Metal Veranda Projects and Design Ideas
Explore our completed metal veranda projects, featuring traditional and contemporary designs handcrafted to complement a wide range of properties. Discover decorative ironwork, columns, glazed and solid roof options, bespoke finishes and made-to-measure details, and see how each veranda creates an elegant sheltered space for relaxing, entertaining and enjoying the garden. Browse our previous work for inspiration and ideas for your own bespoke veranda project.
-

Canopy Designs
-

3D Builder
-

Roof Types
-

Bespoke Design


-

Henley Design
Henley Design Wrought Iron Veranda
Having large Bi-fold or other patio doors are a great way of joining your indoor and outdoor space – that being said, sometimes all that glass can make your indoor space a bit too bright and hot! A veranda is a perfect solution – not only will it add some shade over doors in sunny positions keeping it cooler indoors but a veranda canopy will also help to keep some of the worst winter weather away from the doors.
-

Treillage Design
Traditional Verandah
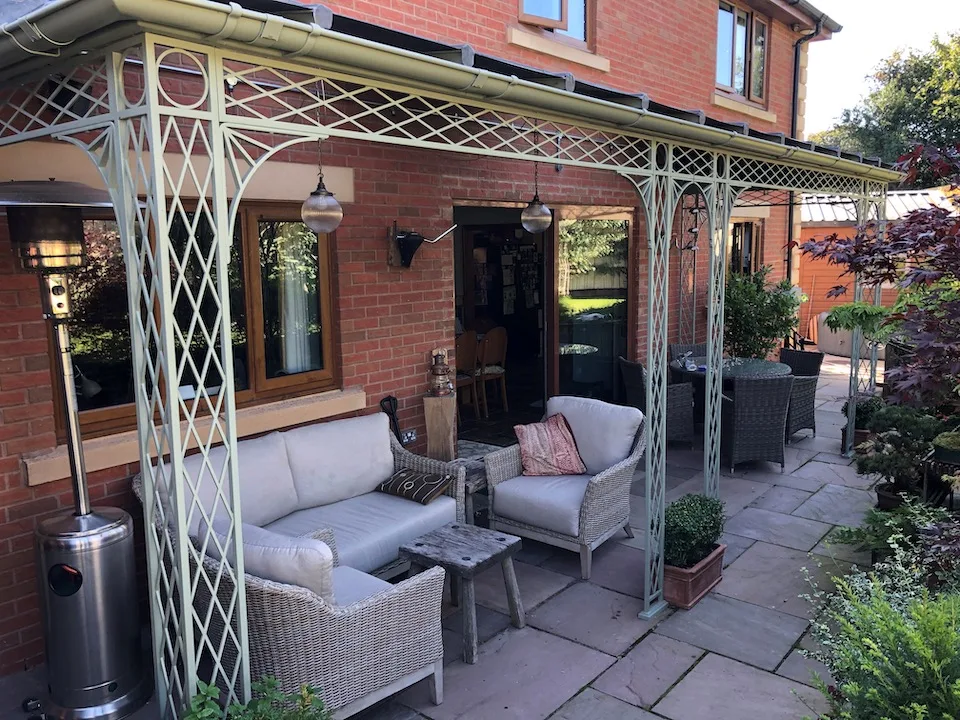
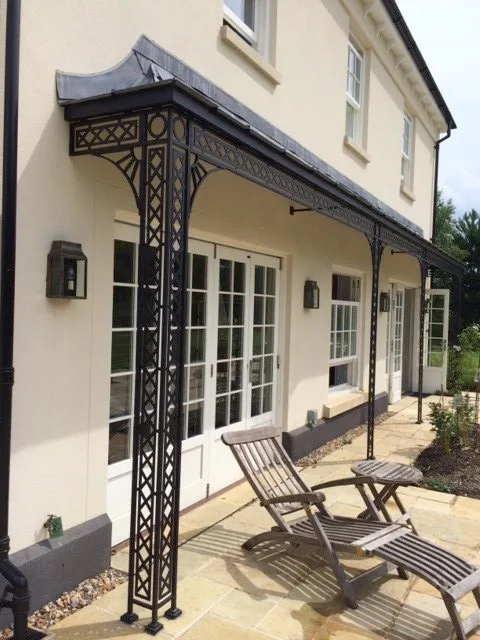
A wonderful addition to most any home, this metal verandah creates a fantastic, functional outdoor living space to be enjoyed year round! This ‘Trellis’ style ironwork design adds country charm using our Treillage metalwork design.
-

Column Design
Traditional Victorian Column Veranda
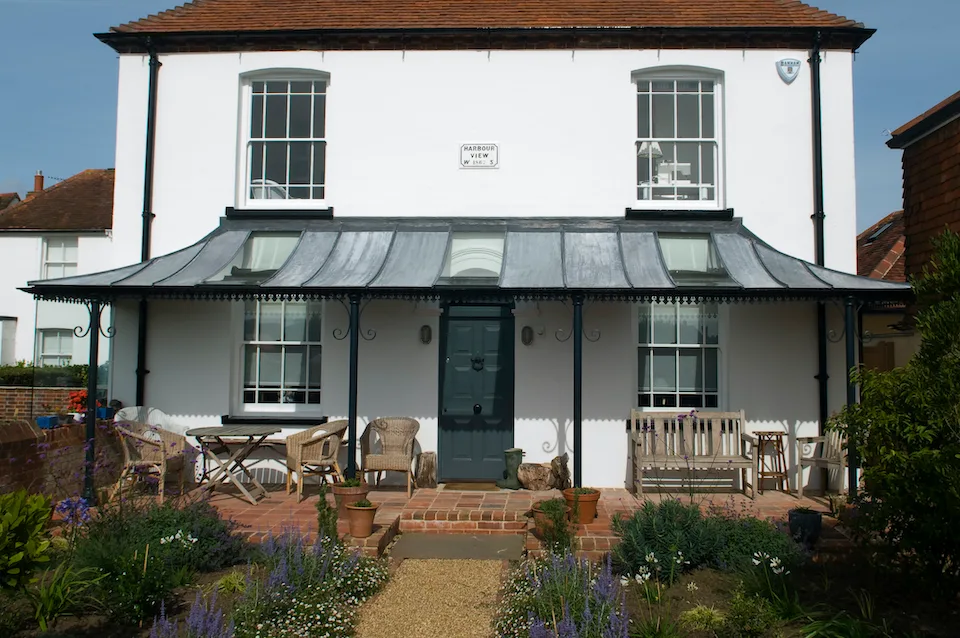
This project required an authentic and sympathetic approach as the veranda was to replace an existing metal veranda which had fallen into disrepair on a Grade 1 listed home. We advised the client that on this occasion restoration was not the most cost effective option.
-

Bespoke Veranda
Traditional Verandah with Custom Brackets
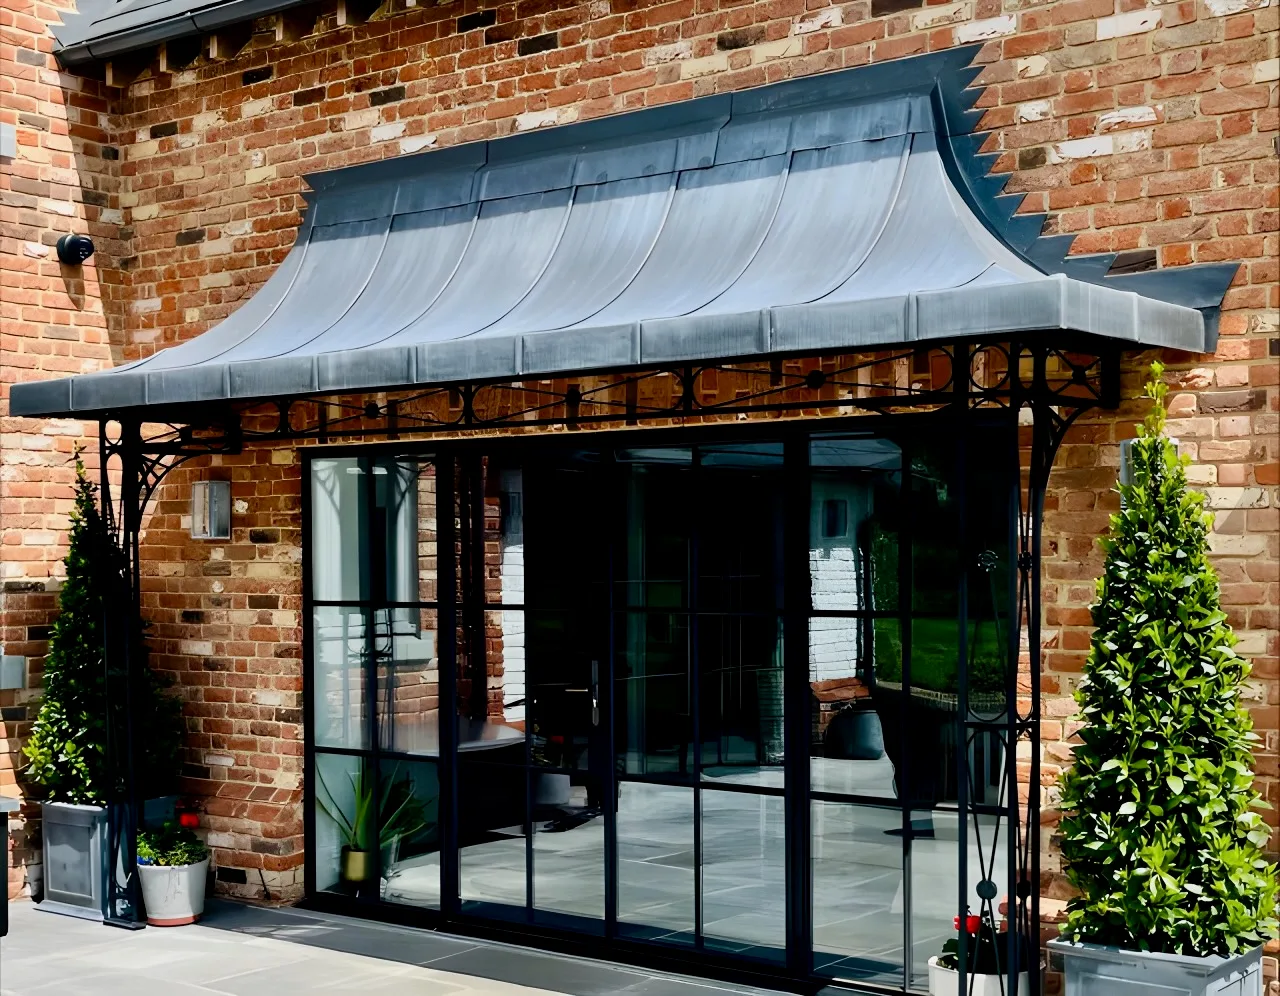
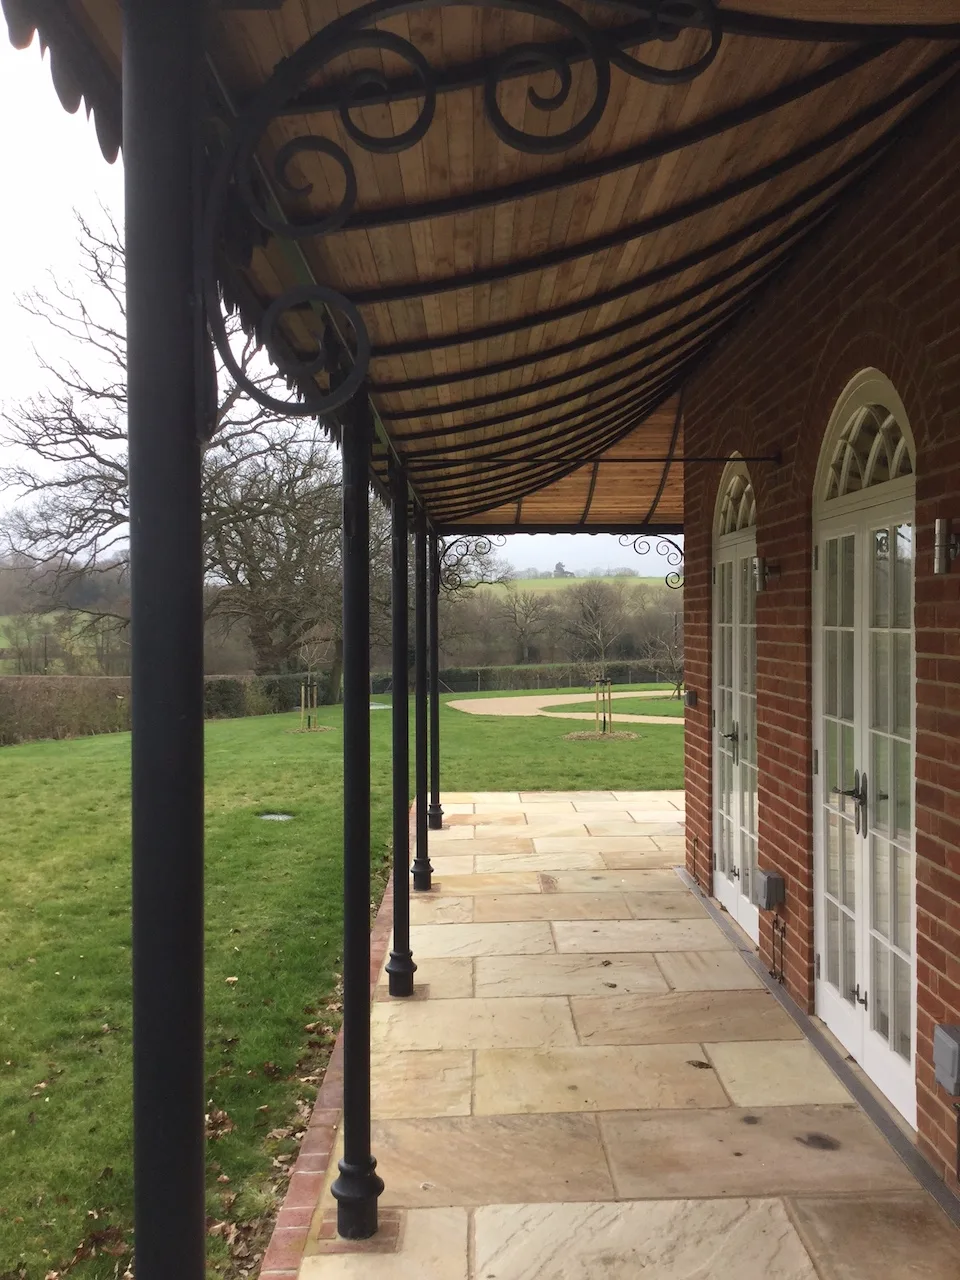
This traditional column verandah wraps around 2 sides of this beautiful home providing a covered walkway between the numerous French doors. Made using columns with a decorative base to add interest, custom decorative scroll spandrels and our traditional curved and hipped roof frame canopy which has been lined with tongue and groove boards and finished in lead with a scalloped edge.
-

Windsor Column Design
Victorian Column Verandah with Curved Glass Roof
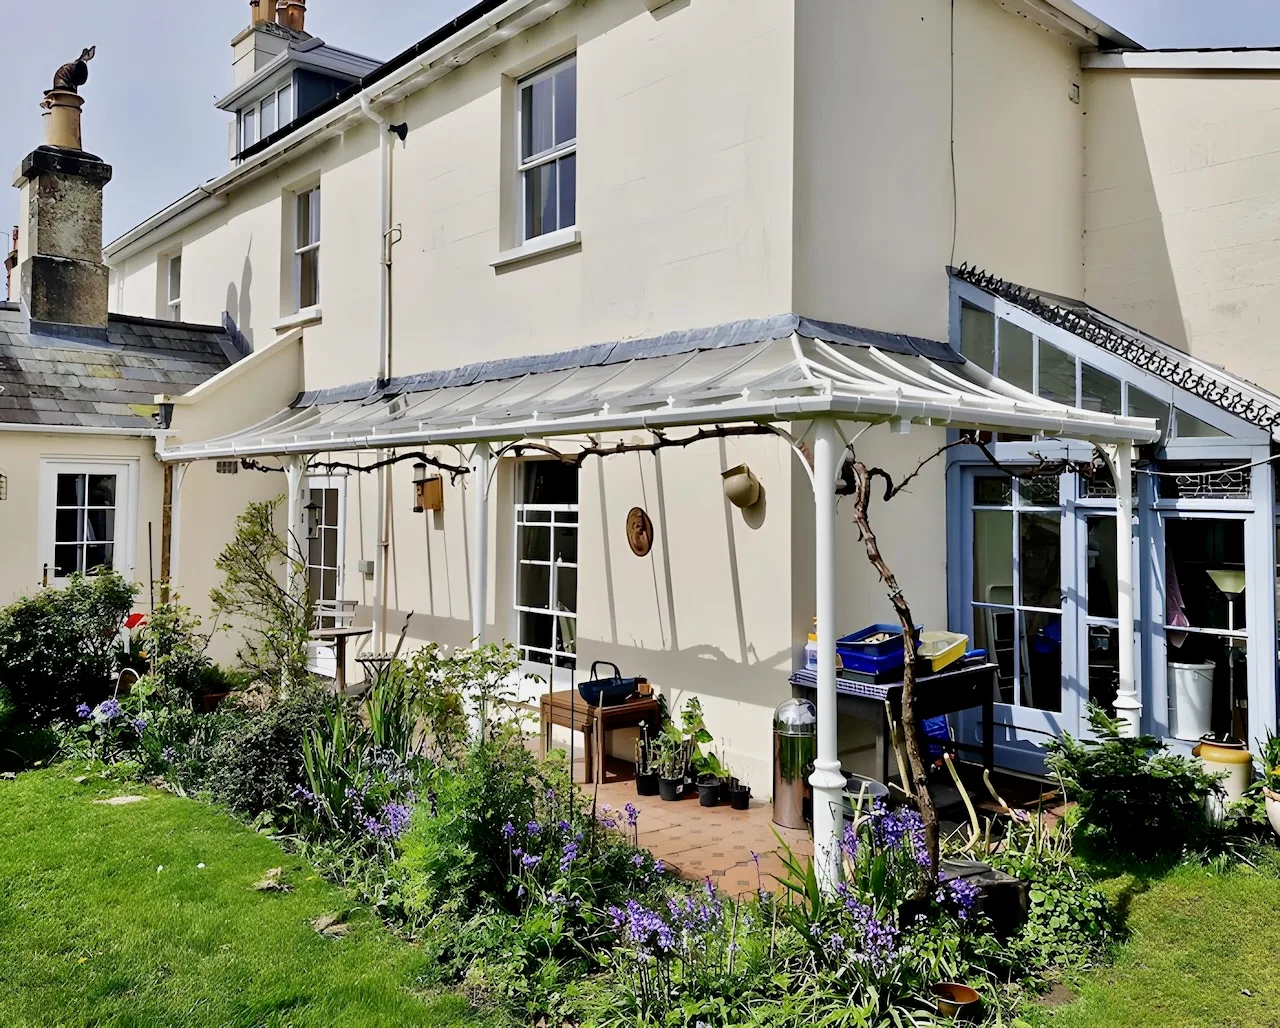
This understated, Victorian style glass veranda was made using our popular Windsor columns and contemporary spandrels, topped with a curved glass canopy roof. Creating a light, sheltered walkway between two entrances this veranda is also perfect for potting new seedlings under and the client has added hooks to grow wisteria, ensuring there is still access to carry out general, routine maintenance.
-

Regency Light Design
Regency Veranda with Glazing Bar Roof
Our Regency veranda ironwork looks like it has always adorned this lovely home. With ample space for a table and chairs this traditional veranda is 1.5m deep and around 7m long.
-

Deco Design
Decorative Wrap Veranda with Fully Glazed Roof Frame
This traditional wrap around veranda covering 3 sides of the building was made with our Deco ironwork, offering plenty of covered space for entertaining and enjoying the large garden come rain or shine! This delightful, expansive metal veranda was handmade by our experienced craftsmen and creates a stunning feature on this home and is sure to be used and enjoyed for many years to come.
-

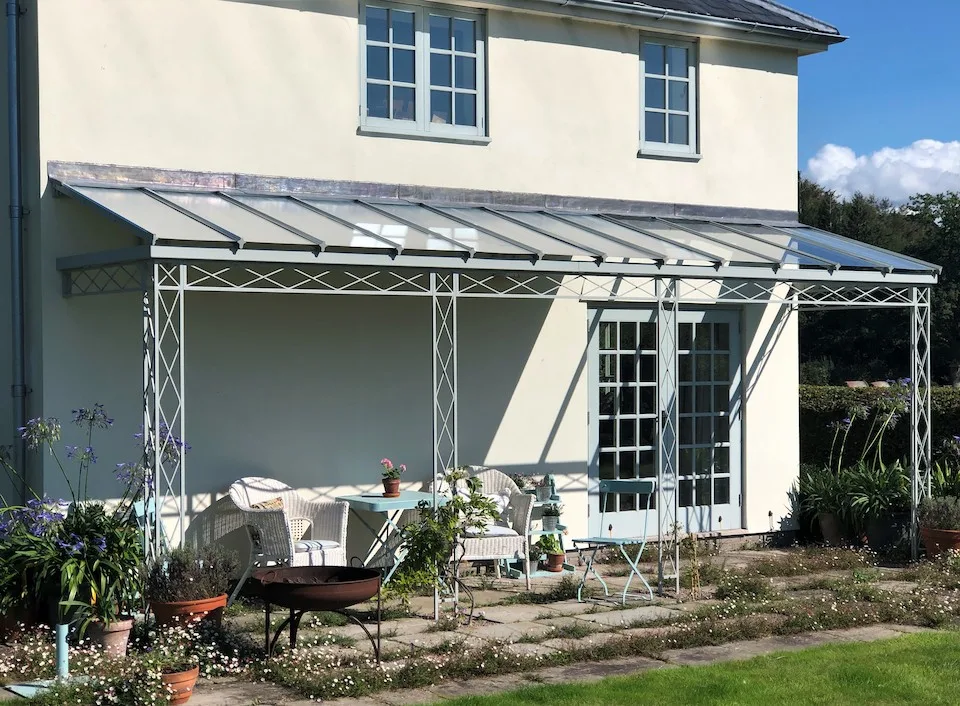
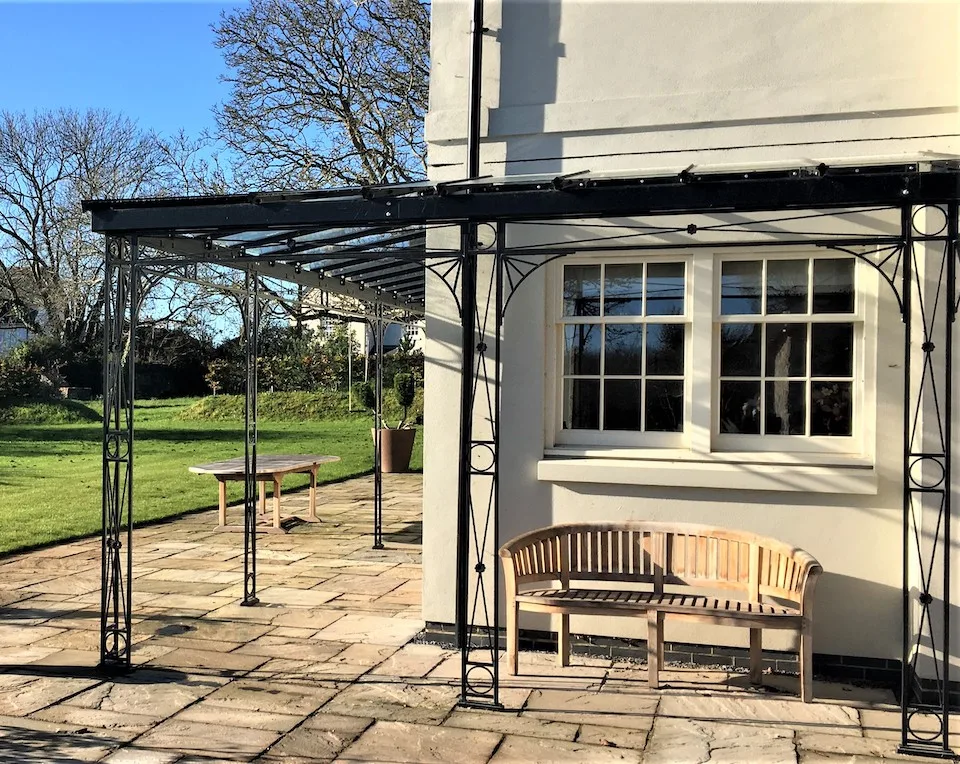
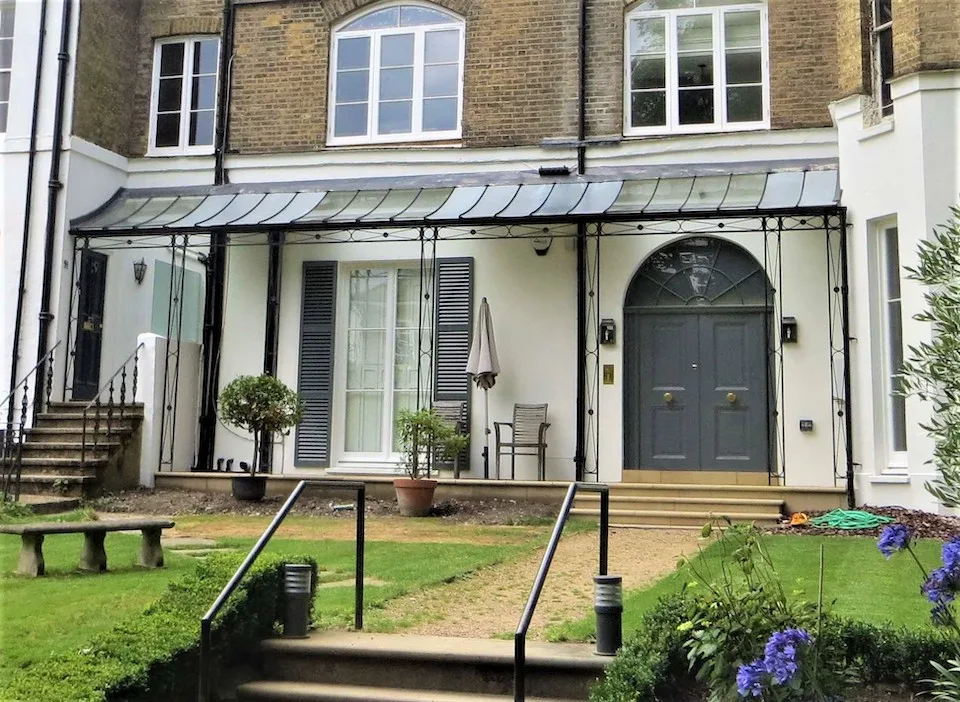
Henley Design
Wrought Iron Verandah with Glazing Bar Roof
Nestled between two protruding walls this verandah (created using our elegant Henley ironwork) provides ample covered space for seating to enjoy the garden. Our curved glazing bar roof frame sits atop the decorative metalwork with g lass panes above windows and doors to avoid loss of light into the home and zinc infill sheets to offer some shade in the summer.
-

Georgian Design
Georgian Veranda with Complete Roof
This handsome wrought iron veranda was crafted using our popular Georgian design and was finished in a custom RAL colour to compliment the existing external balustrade. The client wished for a shaded seating area to enjoy the garden which is in a particularly sunny spot and so our solid, complete Zintec roof was chosen.
-

Cambridge Design
Veranda with ‘Flat’ Zintec Roof
This Cambridge design veranda was created for a funeral home in South Wales. The brief was to create a structure with plenty of space for outdoor meetings with the bereaved to comply with any restrictions that may be in place but also and perhaps more importantly, to provide a calming area where family members can sit during difficult times.
-
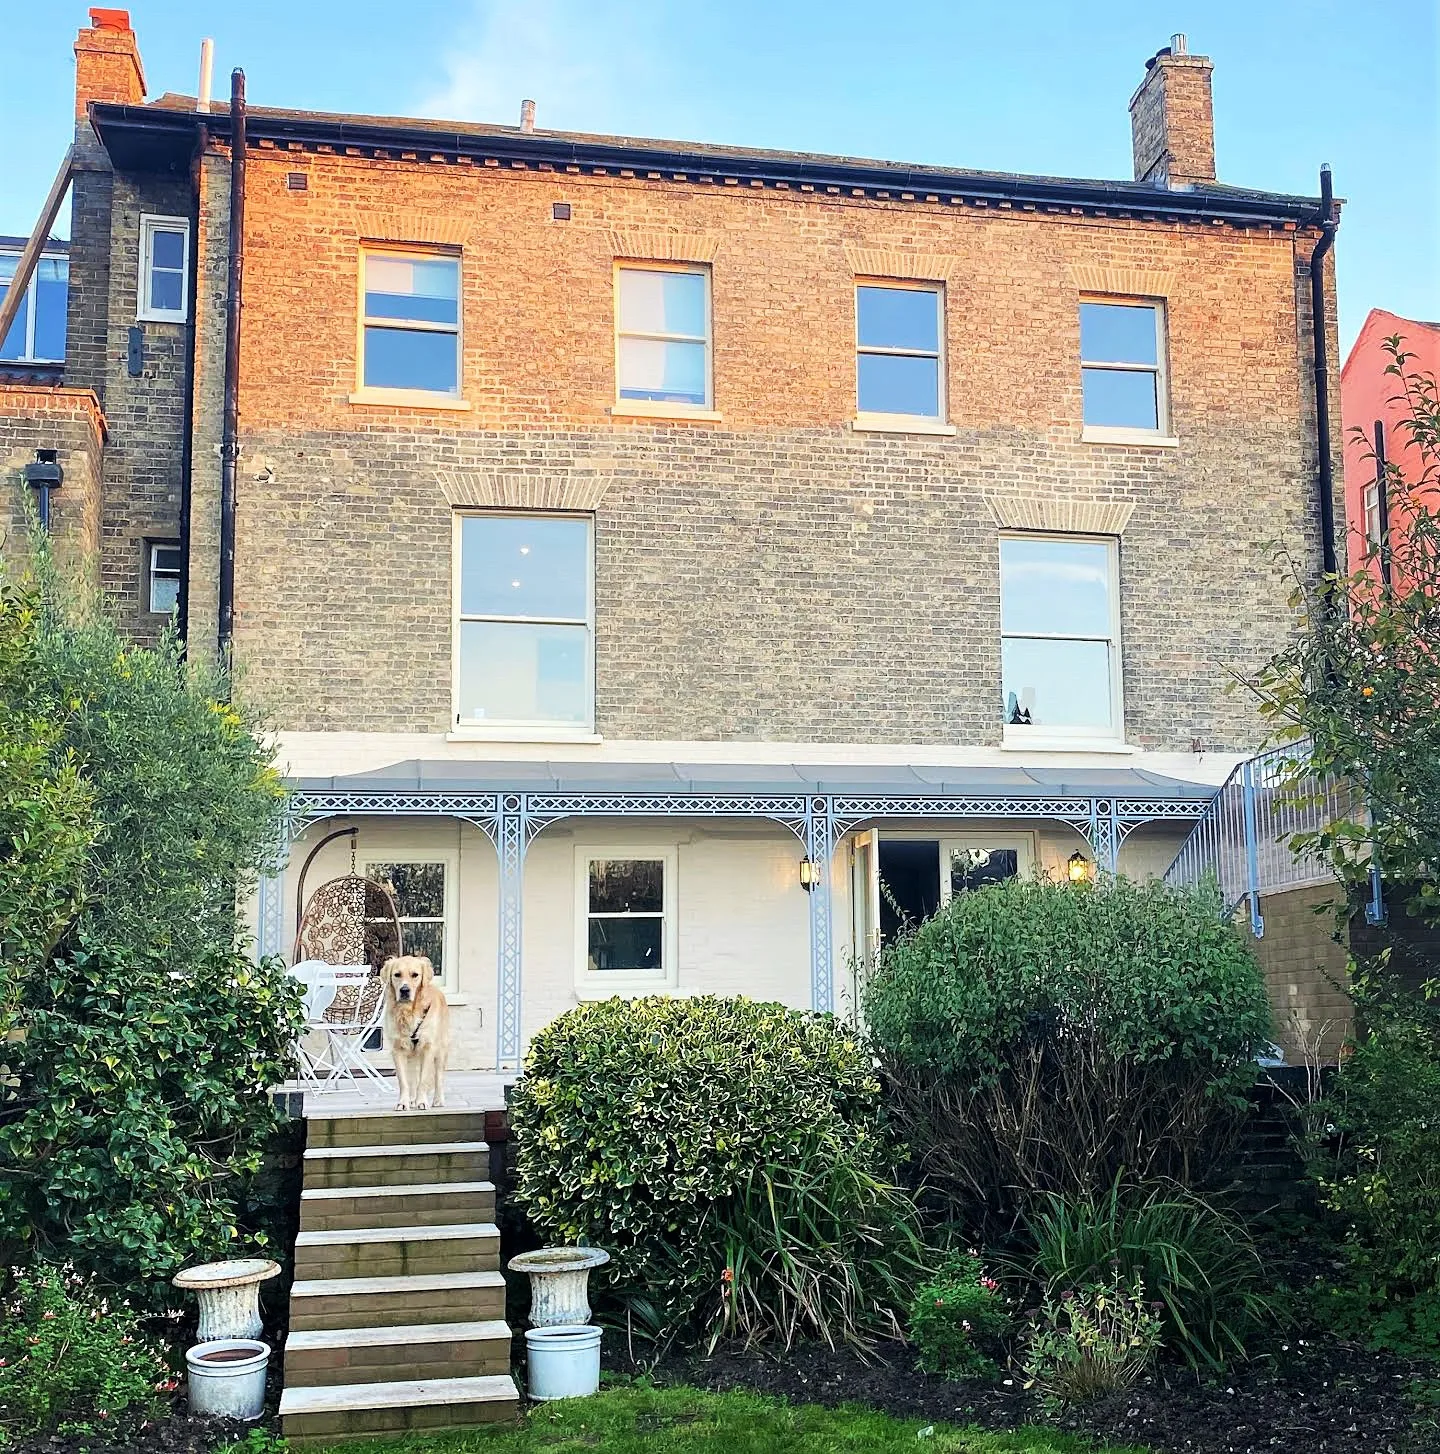
Cambridge Design
Front Entrance Veranda
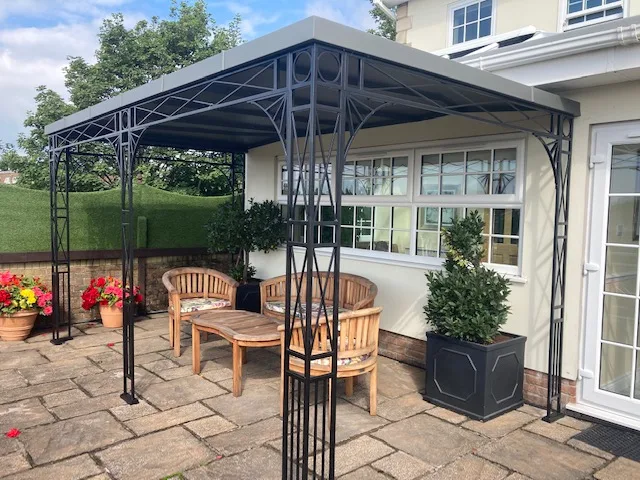
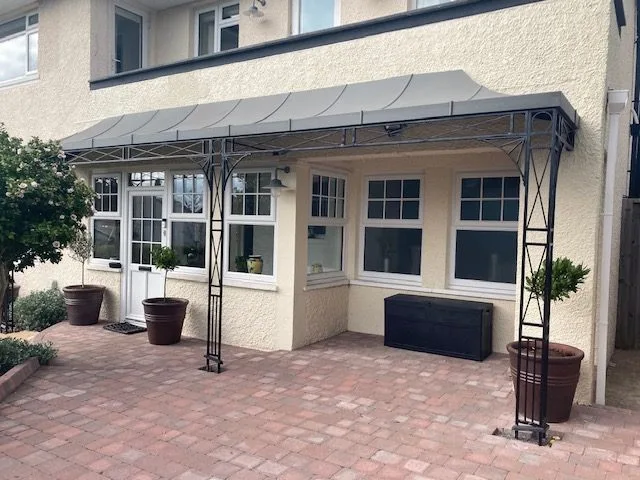
Our Cambridge veranda, with it’s uncomplicated design would suit a range of architectural styles including both period and modern homes. This particular veranda is awaiting the last red brick style pavers to be laid before the cast shoe covers slide down to cover where the solid mild steel uprights go into ground.
-

Deco Design
Deco Corner Veranda with Lead Covered Roof Frame
We were approached by a contractor to craft a traditional wrought iron veranda for a private residence in Andover in 2019. Our elegant Deco design was chosen which features delicate flower detail.
-

Deco Design
Corner Entrance Veranda with Leaded Roof
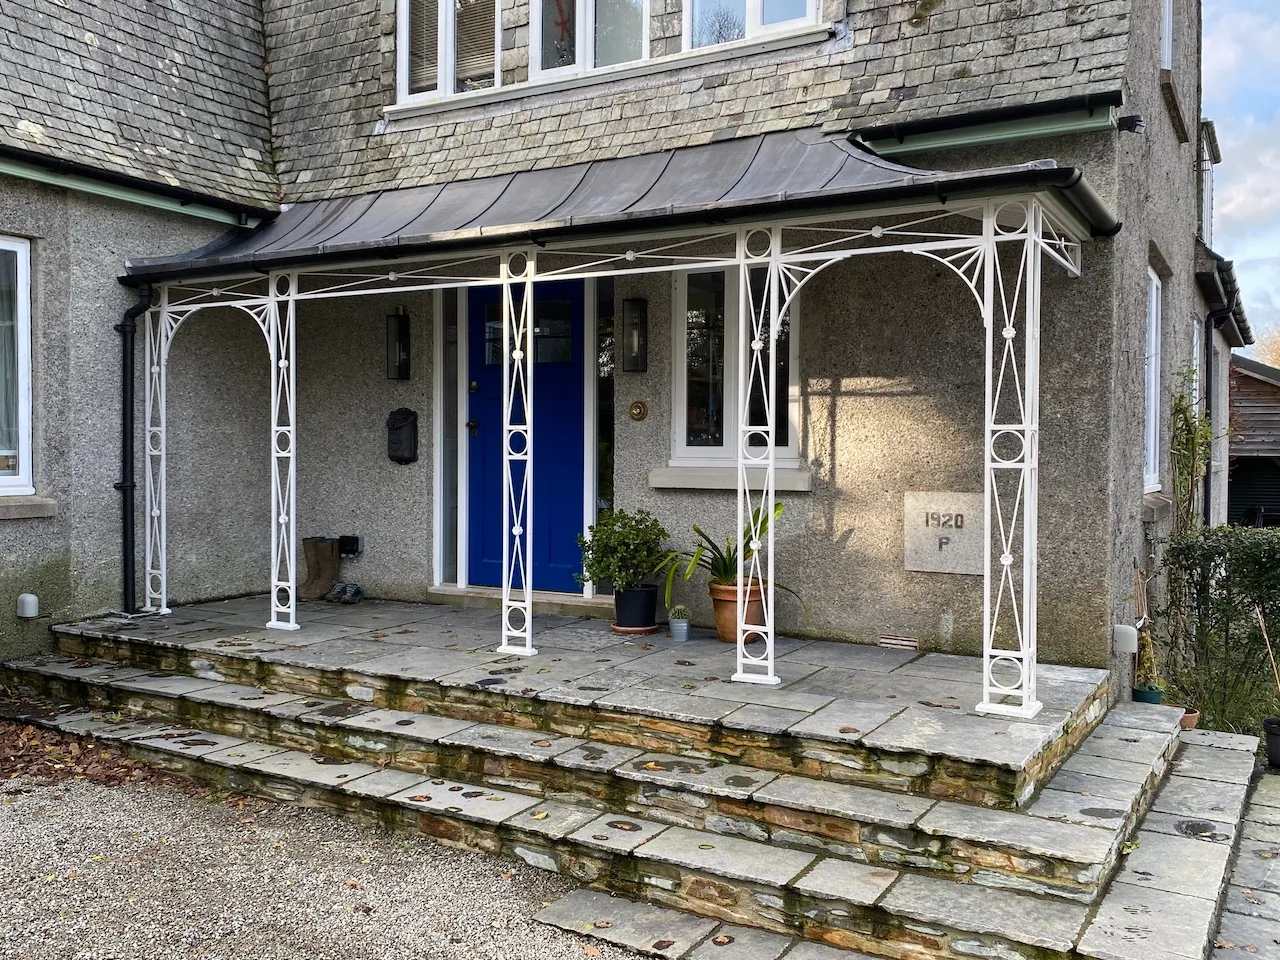
Our Deco design ironwork was chosen to create an entrance veranda for this home in Devon which was built in 1920. Arches were created at either end using our sunray spandrels and the structure was completed with our roof framework which was hipped at one end and abutting the wall at the other, this was then lined and finished in lead by a local roofer/builder.
-
Bespoke Veranda
Bespoke Verandah with Leaded Roof Frame
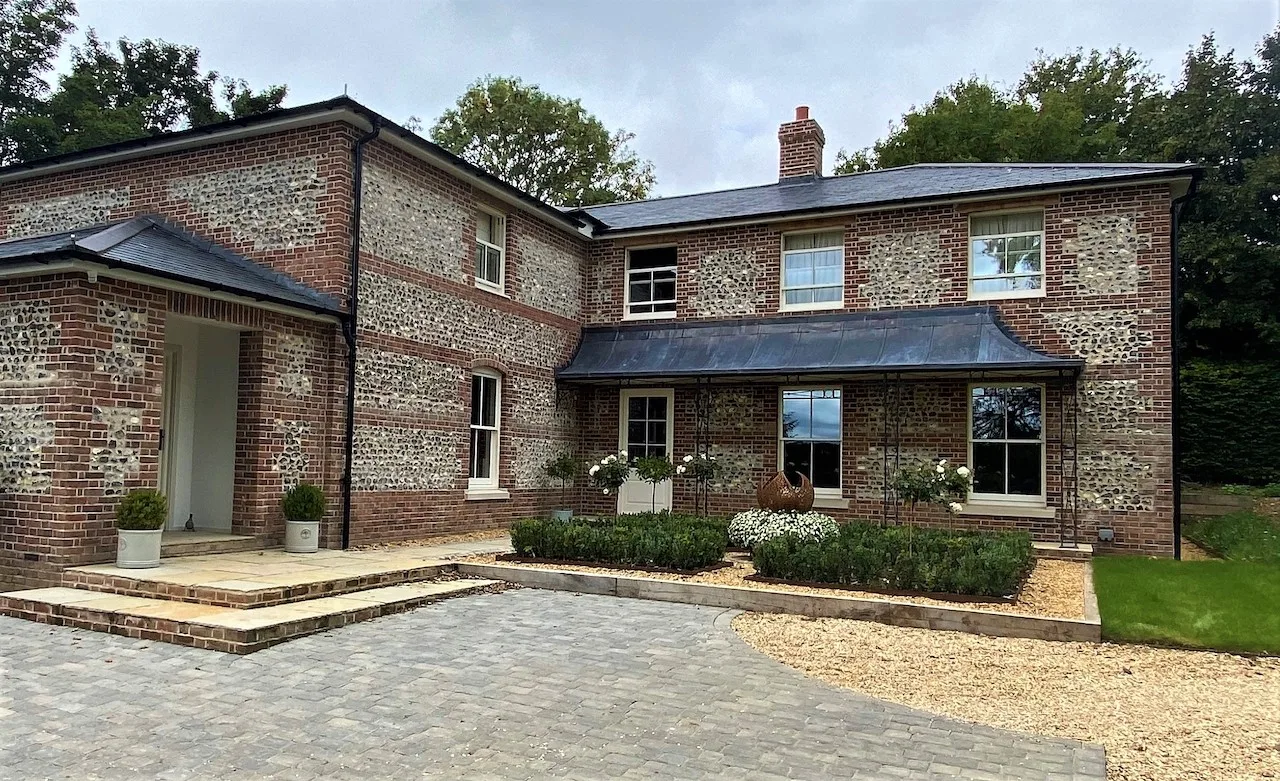
A custom veranda design was used to create the 2 verandas adoring this property. The insert patterns were created using the main decorative element of our Deco ironwork. The matching verandas retain the symmetry of the facade and were topped with our curved and hipped traditional roof frame which has then been lined and leaded.
-

Georgian Design
Georgian Veranda with Leaded Roof Frame
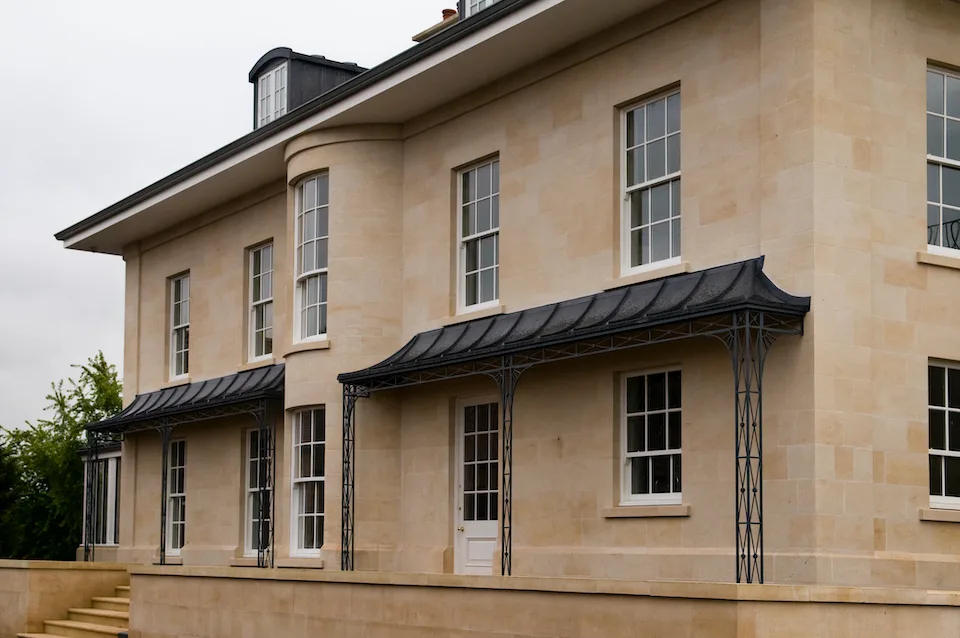
A long yet shallow veranda created using our Georgian ironwork, primarily to offer some protection and shade over the wooden french doors and sash windows, it also adds depth and character to the property. Cast shoe covers, sunray spandrels and a leaded roof canopy complete the look.
-

Bespoke Veranda
Ornate Metalwork Veranda with Glazing Bar Roof Frame
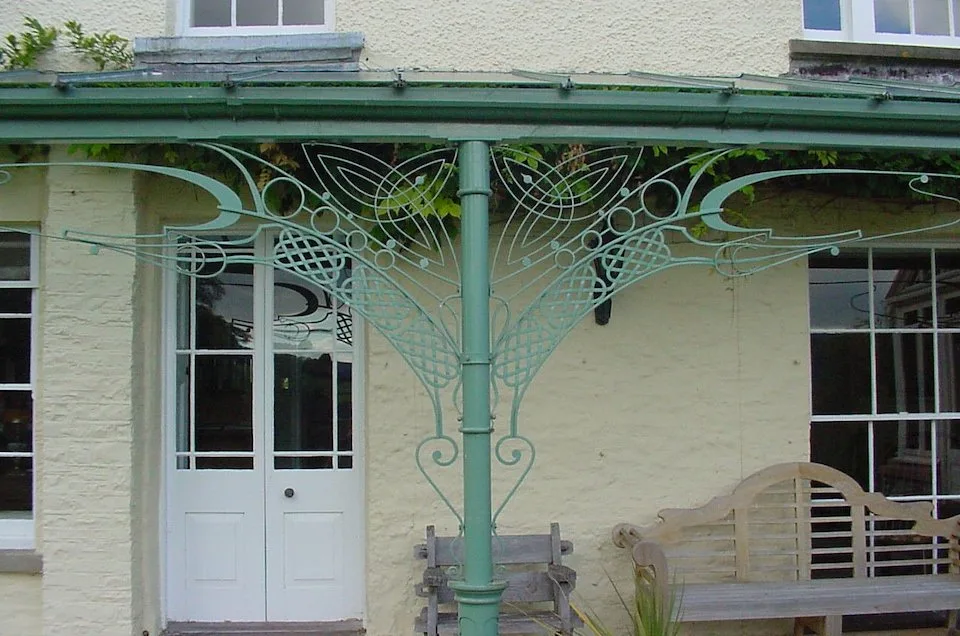
An entirely bespoke, ornate wrought iron veranda featuring Celtic inspired, highly decorative spandrels including a dragon motif attached to the traditional columns and the ring-beam of the straight glazing bar roof which has been fully glazed to avoid loss of light into this delightful country home.
-

Bespoke Veranda
Custom Column Veranda with Fully Glazed Roof
Crafted for an expansive manor house this bespoke column veranda uses larger columns and deeper than usual decorative frieze panels to create the bolder statement required for this impressive building. The traditional ironwork veranda is completed with a straight, unhipped glazing bar roof frame which has been fully glazed including glass panels to the triangular side sections.
-
Treillage Design
Covered Metal Veranda
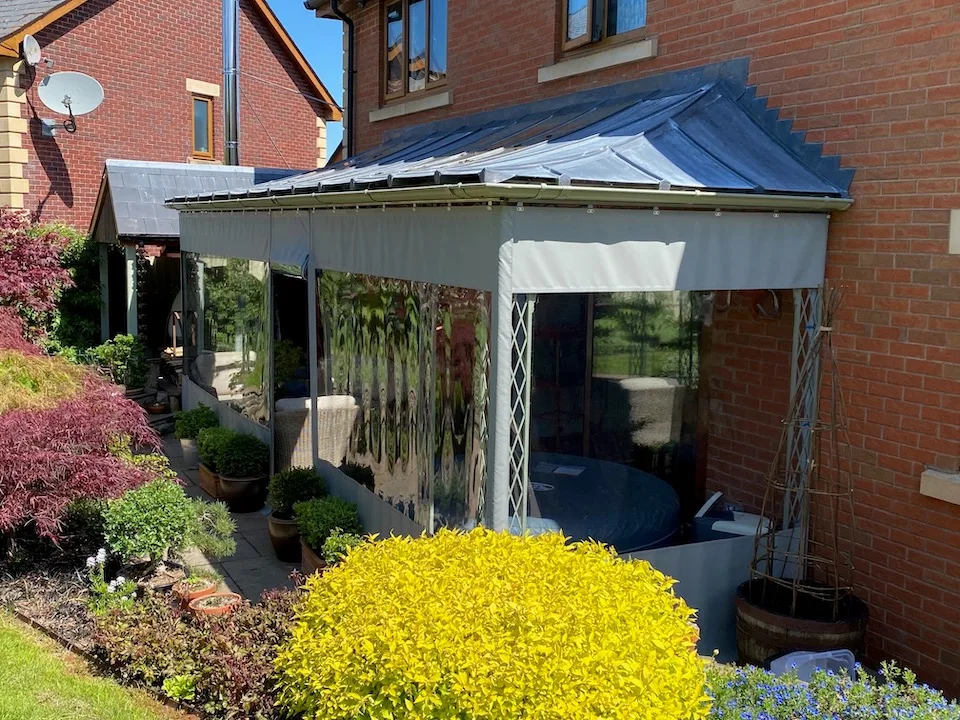
With the addition of this custom made tarpaulin on runners which is weighted at the bottom this wrought iron veranda can be enjoyed whatever the weather! We are happy to obtain a quotation for one of these to go with your new Fine Iron verandah – just let us know!
-

Bespoke Veranda
Custom Veranda with Partially Glazed Roof
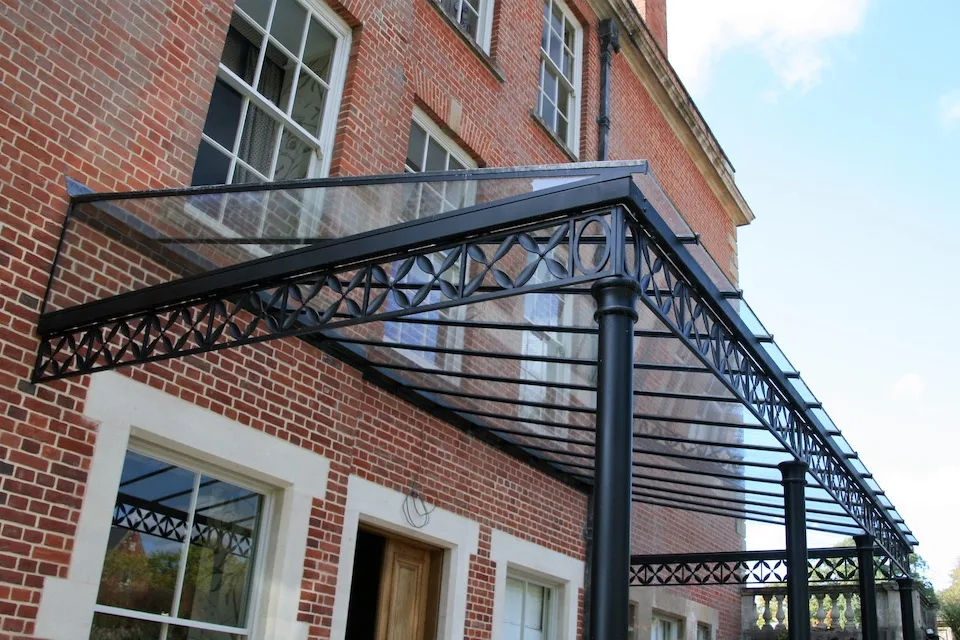
One of our earlier decorative veranda projects, this bespoke veranda design features a Greek fret or key design on the four sided uprights and on the decorative frieze panel. The straight and hipped roof features 3 glazed bays comprising of 4 glazing panels, which are located over the windows and front door to ensure that light isn’t lost inside the property.
Design Your Metal Veranda in 3D
Use our interactive 3D Builder to explore your veranda design before manufacture. Adjust the width, depth, height, ironwork style, columns and roof options to visualise a made-to-measure veranda that complements your home and creates the sheltered outdoor space you need.
A Veranda Designed Around Your Home
Every Fine Iron metal veranda is individually designed and handcrafted in the UK to suit the dimensions, architecture and character of your property. Choose from traditional or contemporary ironwork, made-to-measure proportions and a range of glazed, zinc or traditional roof options to create an elegant sheltered space for relaxing, entertaining and enjoying your garden. Contact us to discuss your veranda project.
From Design to Delivery
Choose Your Design
Browse our canopy, porch and veranda designs. Use our interactive 3D Builder to explore different designs, ironwork and roof options.
Request Your Estimate
Send us your preferred design, approximate dimensions and project requirements. We’ll review the information and prepare a personalised estimate for your bespoke, made-to-order structure. Request an estimate.
Confirm Your Order and Approve the Drawings
Once you confirm your order, we’ll prepare fully dimensioned drawings for you and your local builder or installer to check. Manufacture begins after the final measurements and details have been approved.
Handcrafted and Delivered
Our skilled craftspeople manufacture your canopy, porch or veranda to the approved dimensions. Once completed, we’ll arrange delivery with the required fixings and installation instructions.
Installation by Your Local Builder
Your structure is installed by your local builder or another competent installer using the approved drawings, fixings and installation guidance supplied with your order. Contact us if your installer requires further information.