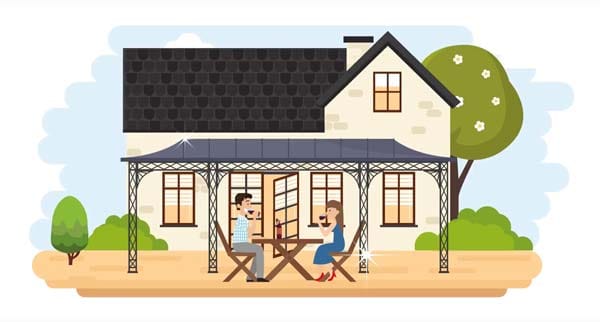
Metal Entrance Door Canopy Projects and Design Ideas.
Please take a look at a small selection of our previous door canopy projects below to see the quality of our work and provide inspiration for your own project.
-

Canopy Designs
-

3D Builder
-

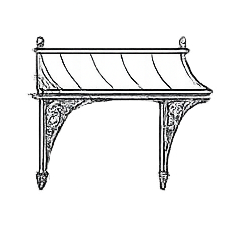
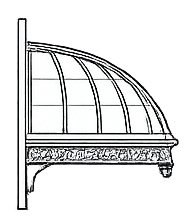
Roof Types
-

Bespoke Design

-

Roseleaf Design
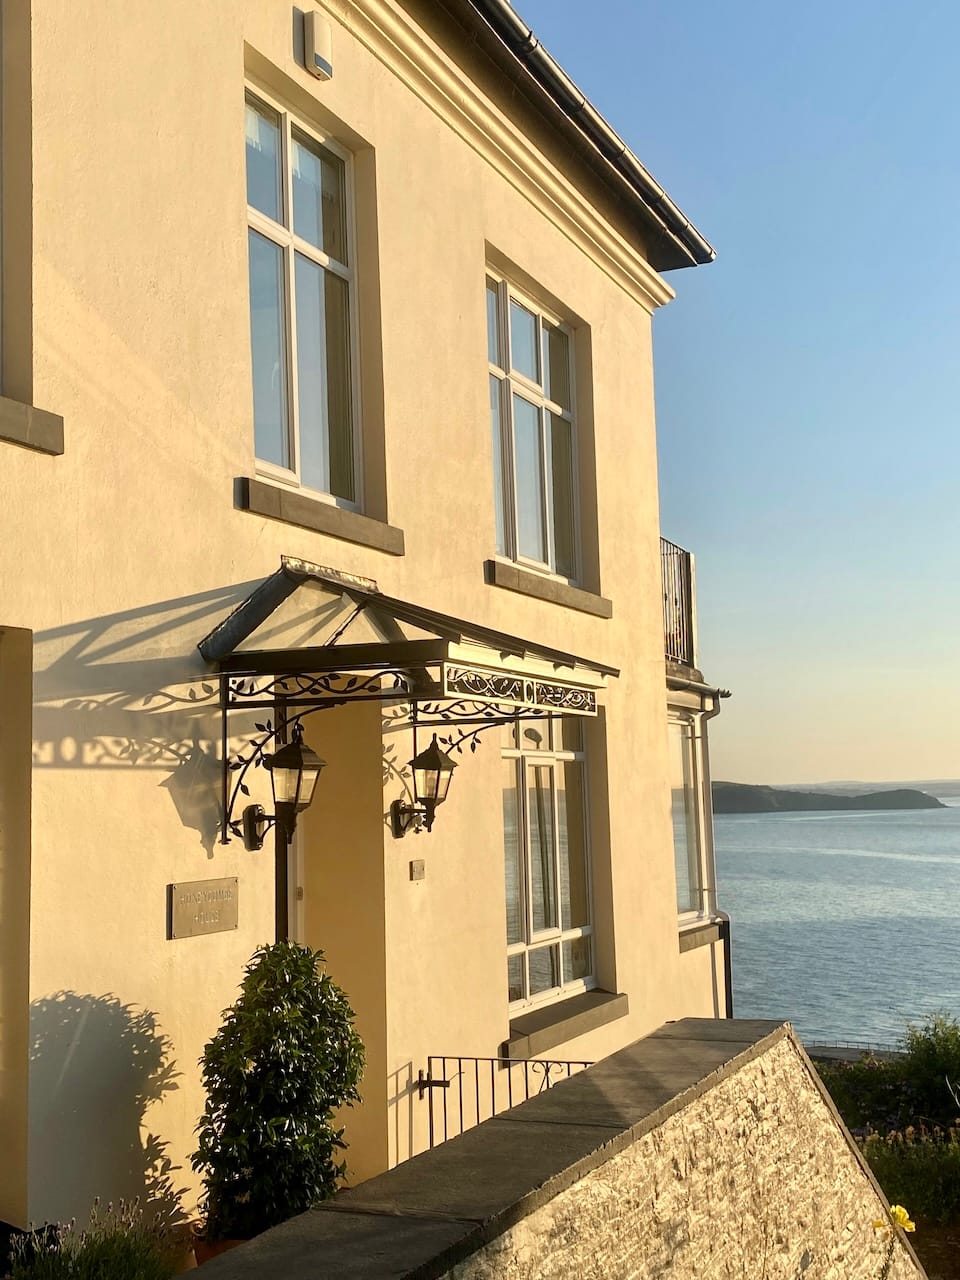
Glass Canopy with Roseleaf Ironwork
This beautiful B&B in Mevagissey required shelter for the entrance while keeping the doorway bright, so a glazed roof frame was paired with decorative Roseleaf ironwork.
-

Ring Design
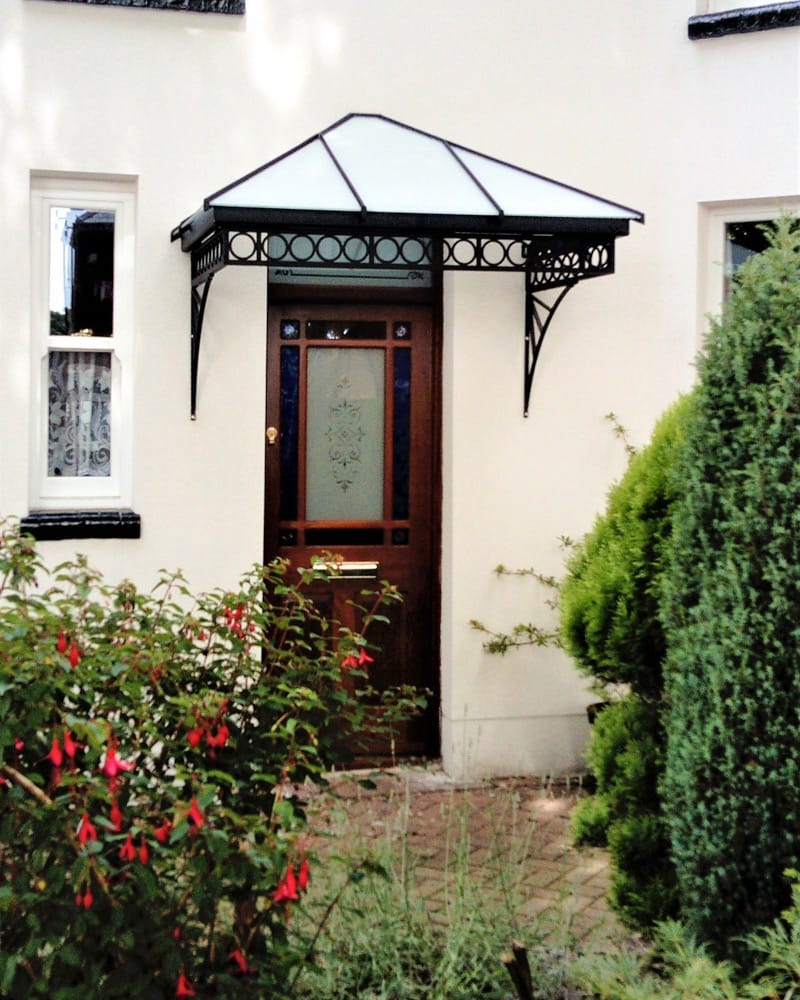
Ring Canopy
A glazed canopy roof was chosen to preserve light through the fanlight, with opaque glass, classic Ring ironwork panels and sunray spandrels for a period property.
-
Bespoke Glazed Design
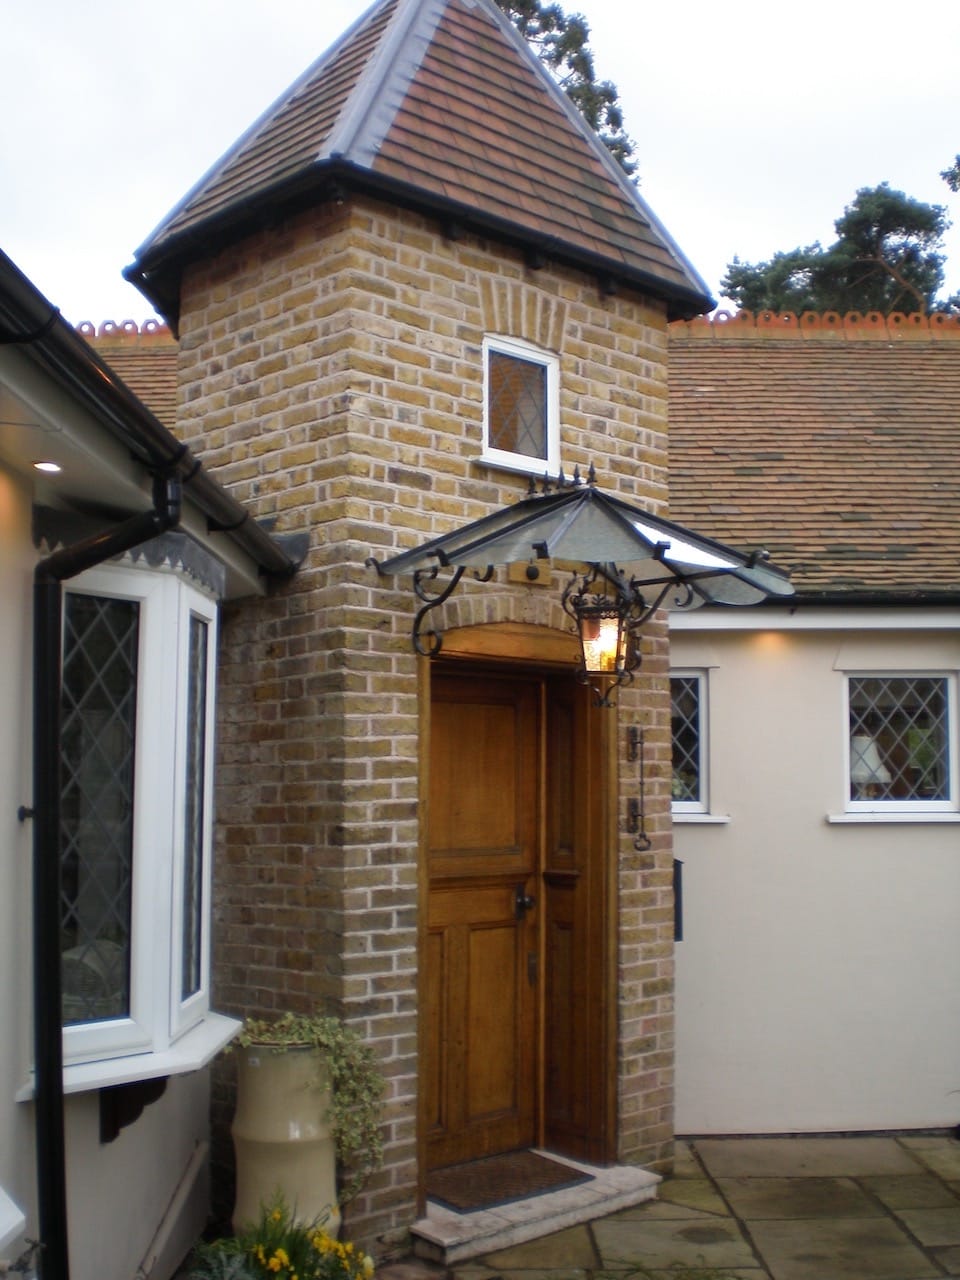
French Scalloped Glass Canopy
A glazed French-style entrance canopy with scalloped glass panes, decorative roof finials and traditional scroll spandrels, designed for an Arts and Crafts style home.
-

Regency Light Design
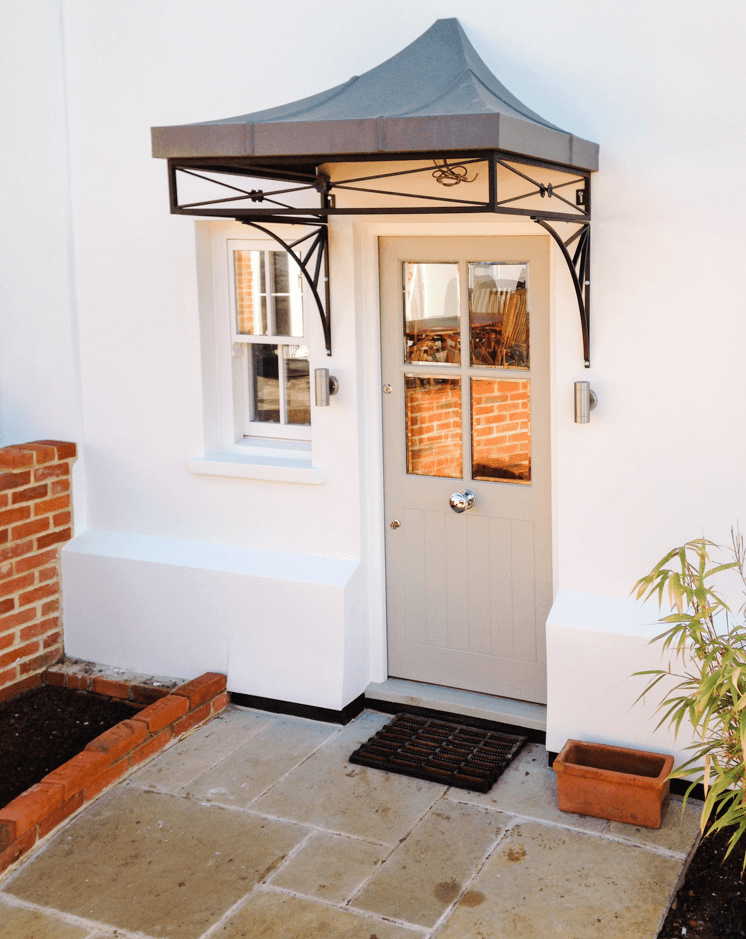
Corner Metal Door Canopy
A compact corner canopy for an entrance with limited side space, made with Regency Light ironwork and a bespoke complete roof without hips to complement the neighbouring porch roof.
-

Deco Design
Metal Canopy Awning with Flat Style Roof
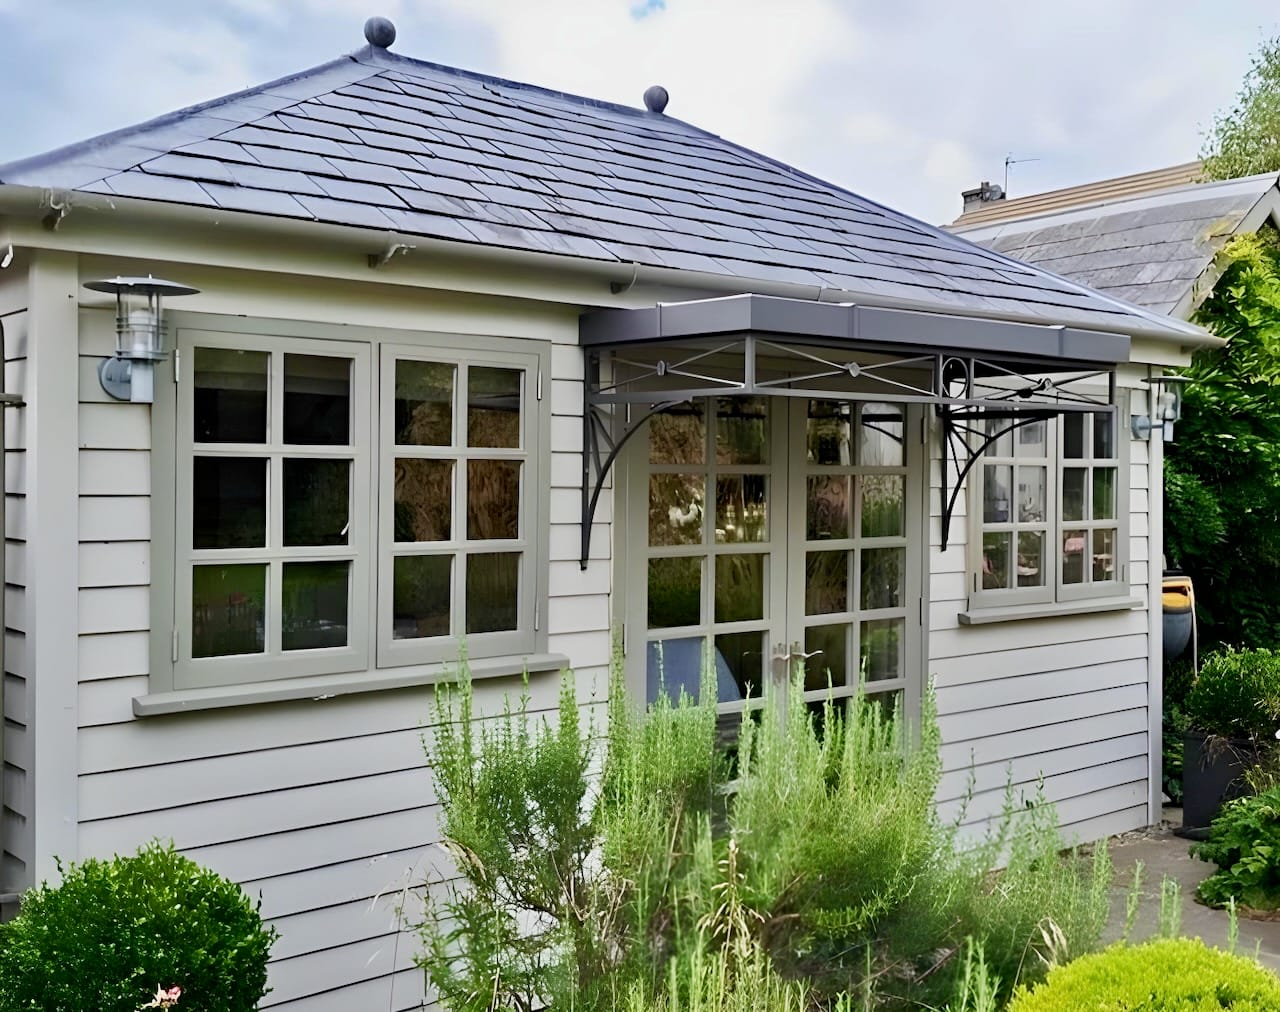
A Deco metal canopy made for a summerhouse with limited height above the French doors, using a flat complete roof sealed with proprietary sealant instead of lead flashing.
-

Wave Scroll Design
Scroll Design Door Canopy
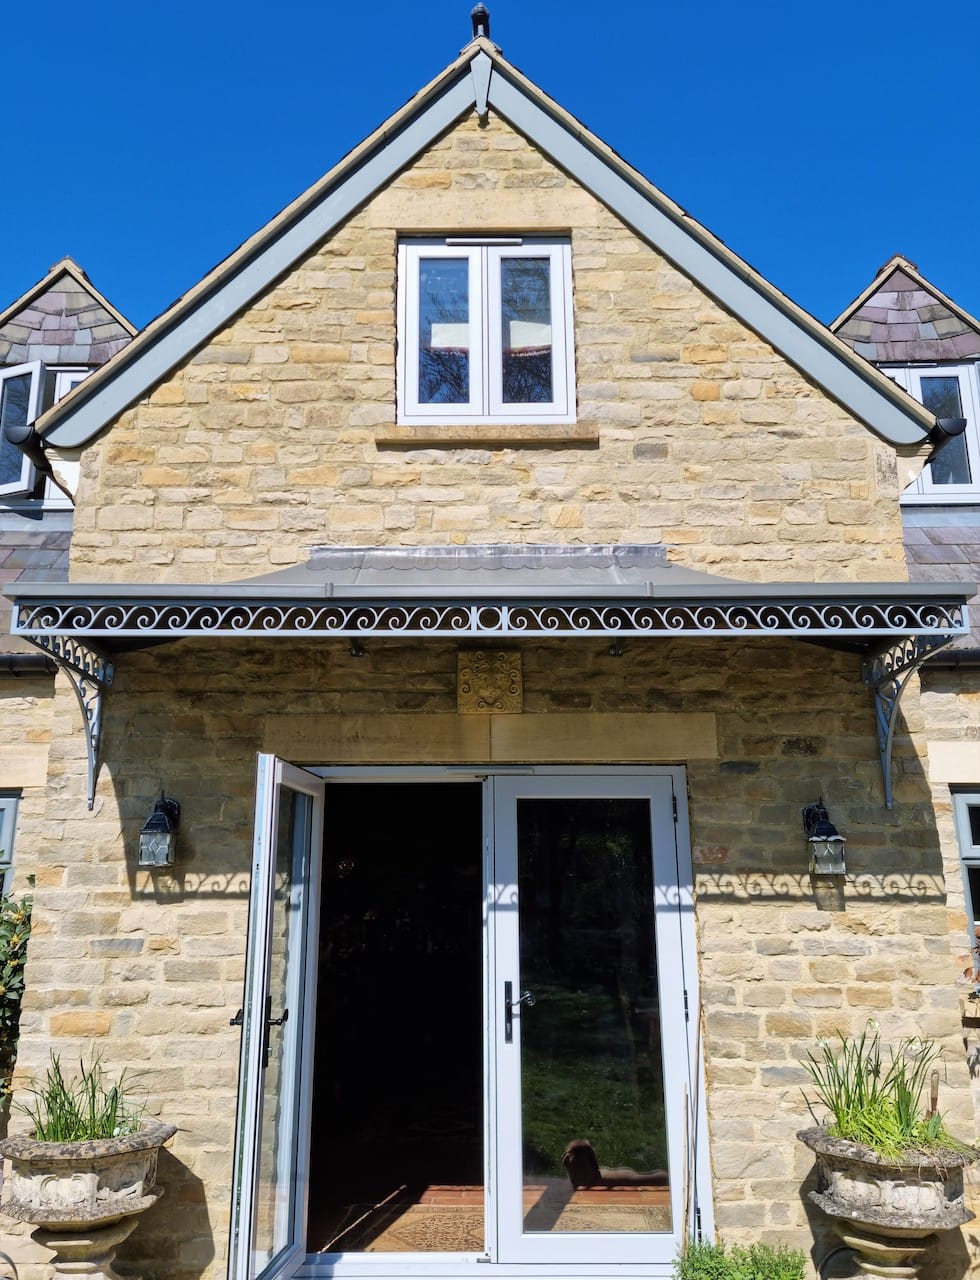
A substantial wrought iron canopy in a bespoke silver-grey finish, using traditional Wave Scroll ironwork, matching spandrels and a lightweight complete roof over French doors.
-

Ring Design
Traditional Door Canopy with Zinc Roof
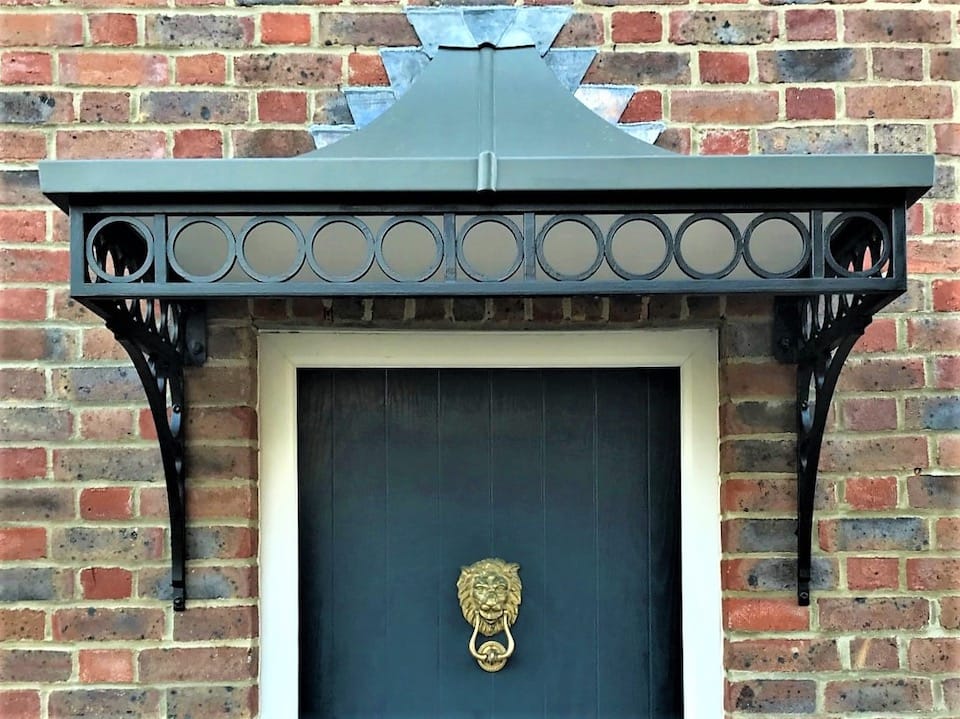
A traditional Ring design canopy with matching spandrel brackets and a Zintec roof, finished with zinc thermal coating before painting for a property close to the coast.
-

Georgian Design
Georgian Door Canopy and Zintec Roof
A Georgian ironwork canopy with Sunray spandrels and a complete Zintec curved and hipped roof, designed to shelter an original painted timber entrance door.
-

Ring Design
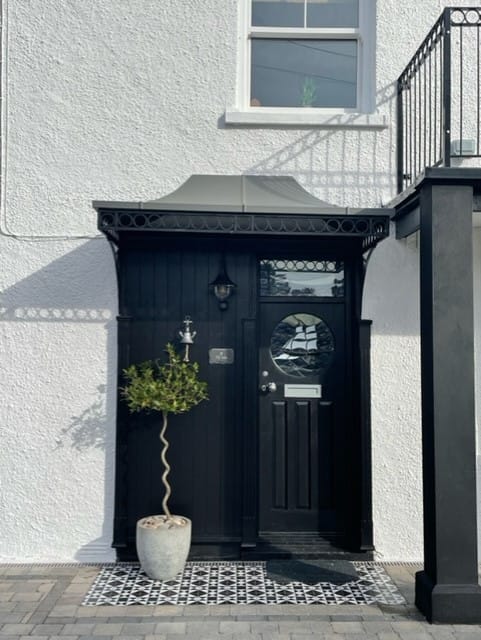
Large Ring Design Canopy
A larger Ring design canopy with a complete Zintec roof, designed to complement existing balcony railings while protecting a timber door and side panelling.
-
Regency Light Design
Regency Door Canopy
A Regency Light canopy with decorative frieze panels, sunray spandrel brackets and a complete canopy roof, creating a more prominent entrance for the property.
-

Deco Design
Deco Style Door Canopy
A modern Deco canopy with simple cross frieze panels, central flower detail, sunray spandrels and a powder-coated complete galvanised mild steel roof.
-

Contemporary Custom Design
Contemporary Canopy
A simple, minimal metal canopy with reduced frieze depth and a clean complete rolled roof, finished in white to suit a modern property and cottage-style frames.
-

Georgian Design
Georgian Canopy
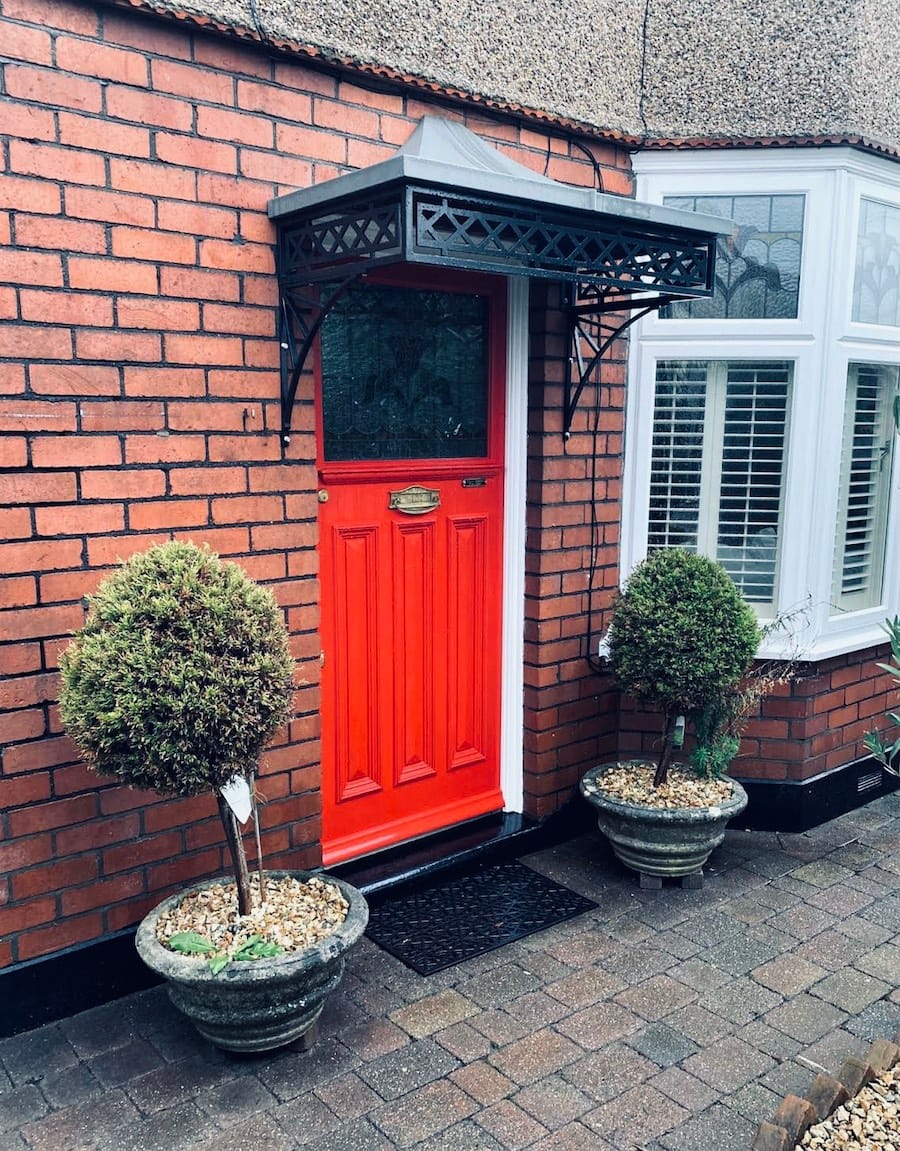
A bolder Georgian ironwork canopy for a brick building with traditional features, completed with a rolled mild steel roof and positioned to avoid obstructing the glass panel above the door.
-

Roseleaf Design
Decorative Wrought Iron Canopy
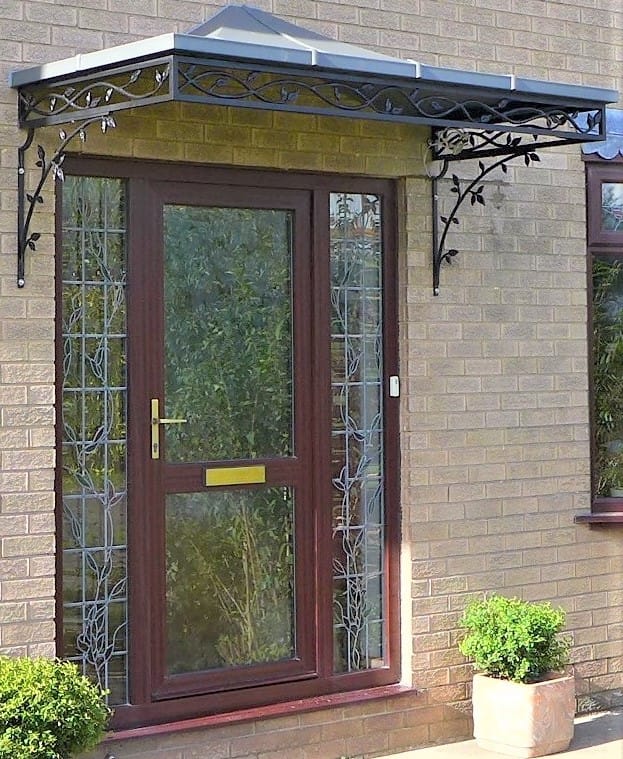
A decorative Roseleaf wrought iron canopy with cast leaves and matching spandrels, paired with a slightly shallower zinc rolled roof sealed with proprietary sealant.
-

Ring Design
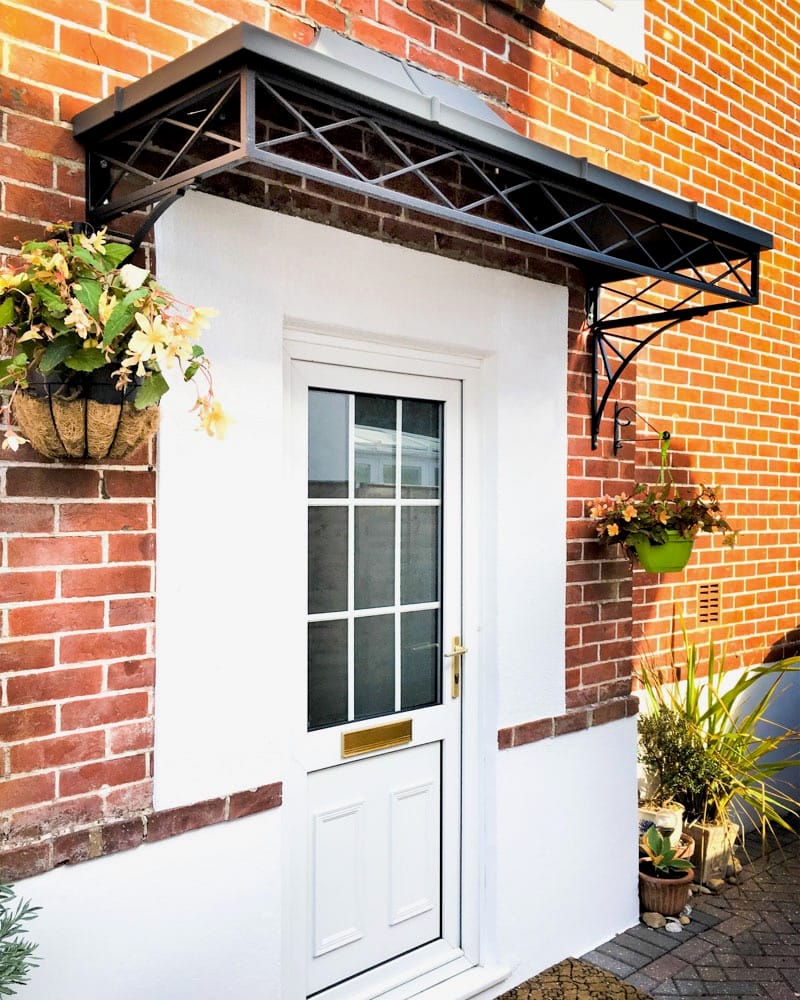
Traditional Front Door Canopy
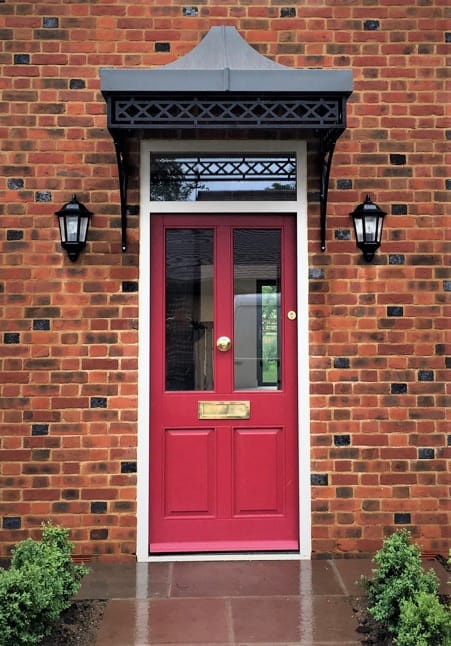
A traditional Ring canopy with matching spandrels and a rolled roof, lead flashed by the builder and finished with a painted ceiling beneath the canopy.
-

Ring Design
Side Entrance Canopy
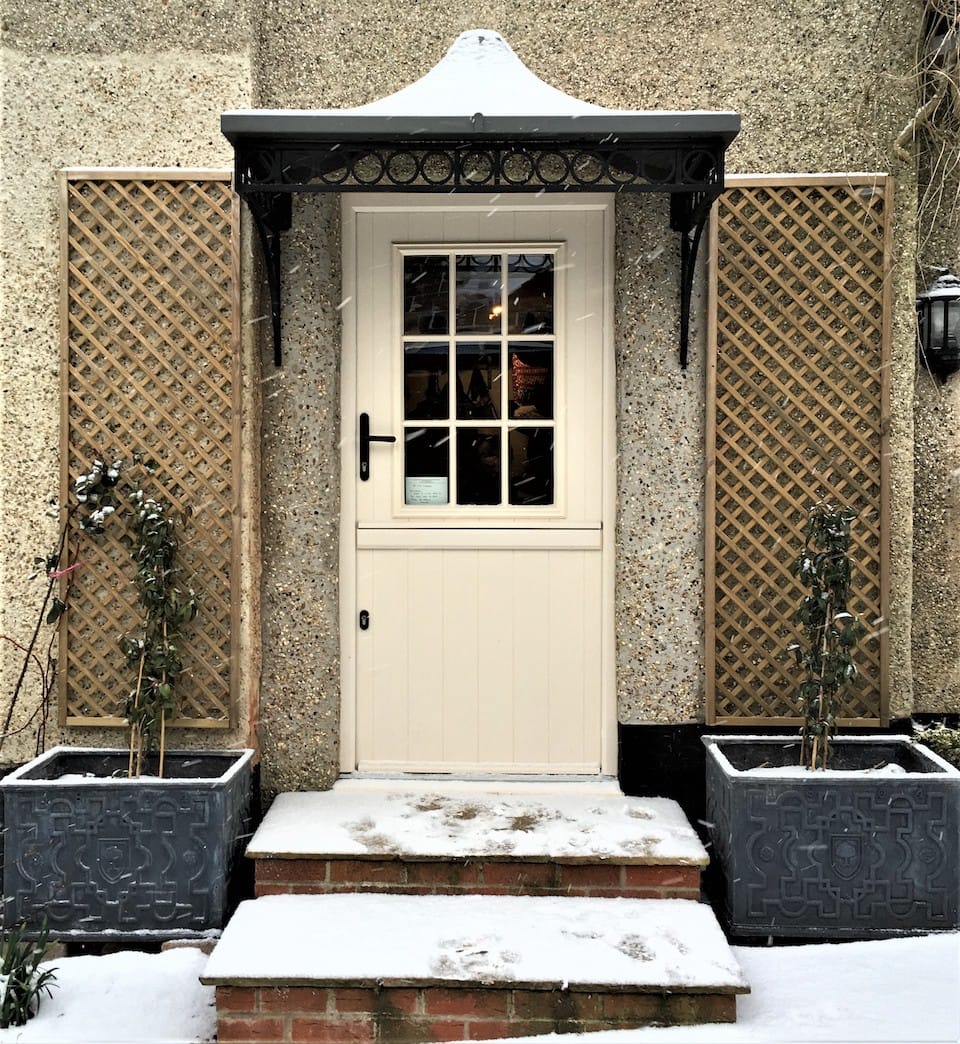
A Ring design canopy created to shelter a side stable door, finished with a traditional curved canopy roof for long-lasting everyday protection.
-

Ring Design
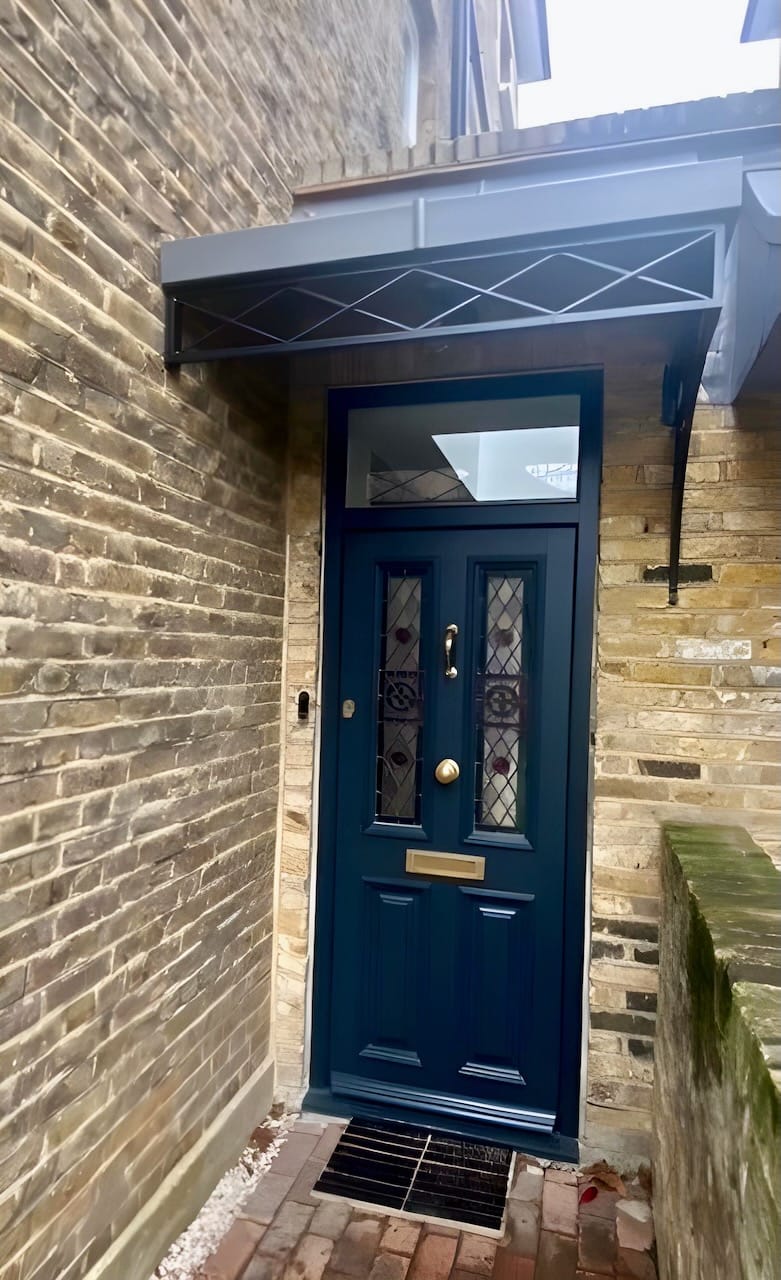
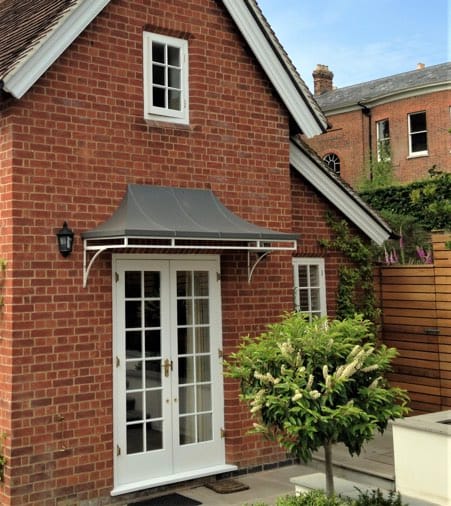
Double Width Over Door Canopy
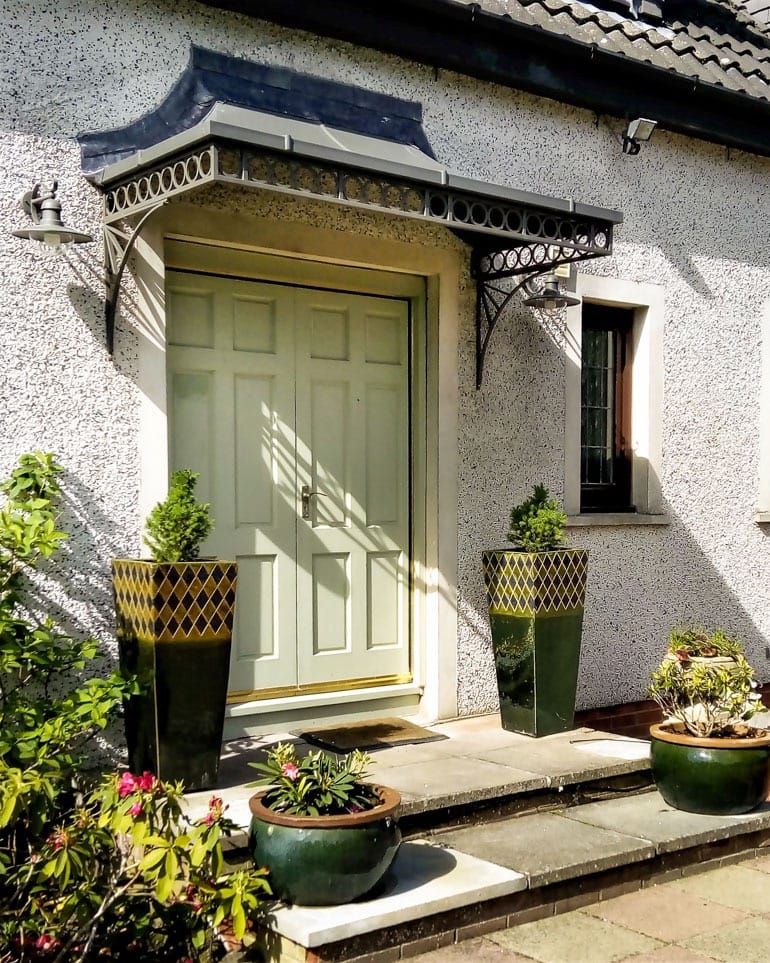
A classic Ring design canopy over double timber doors, using a complete canopy roof subsequently flashed in with lead to create a robust weather seal.
-

Bespoke Frieze with Roseleaf Spandrels
Custom Entrance Canopy with Leaded Roof
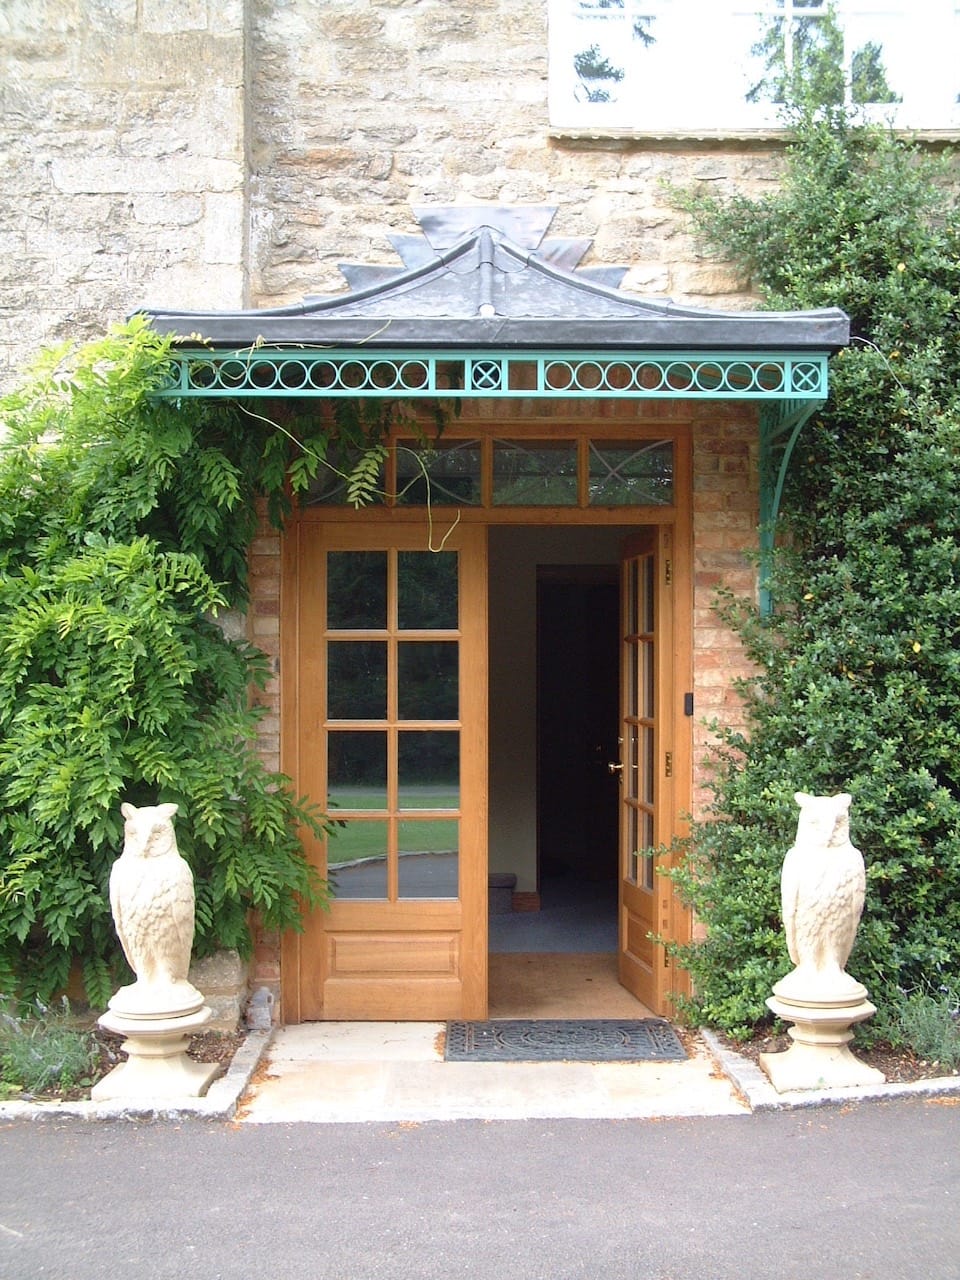
A traditional canopy for a converted paddock house, using a bespoke frieze design, Roseleaf spandrels and a traditional roof frame lined and finished in lead.
-

Nouveau Design
Curved Nouveau Canopy with Leaded Roof Frame
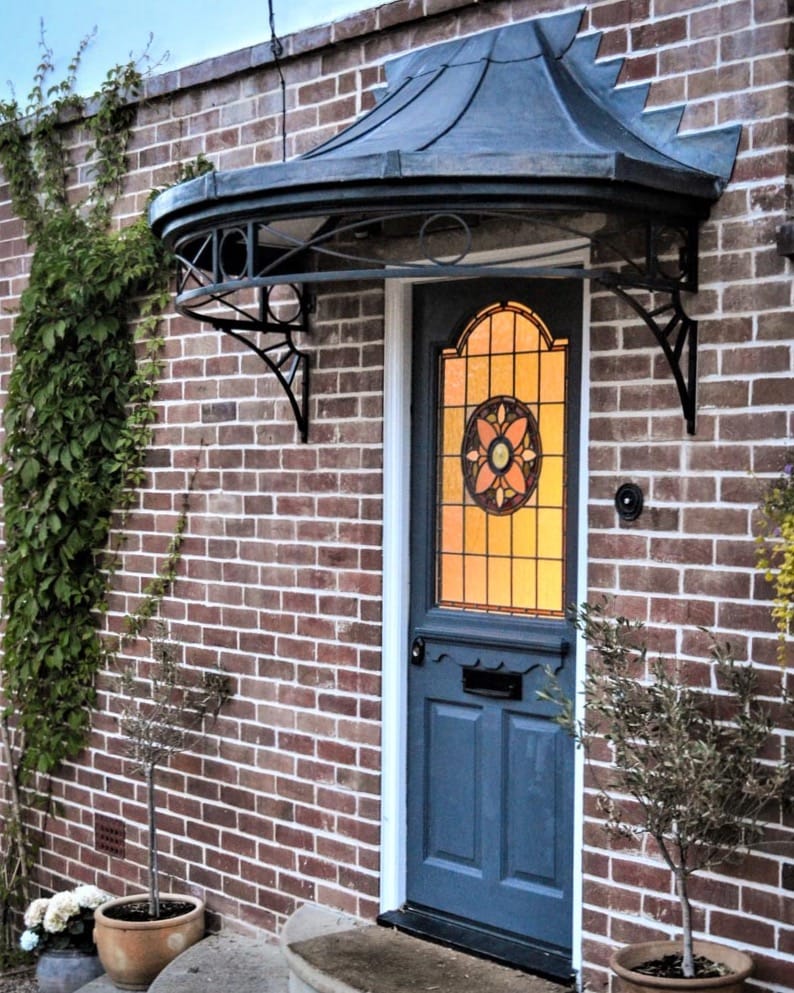
A curved over-door canopy designed to mirror the entrance steps, using Nouveau ironwork with additional rings and a traditional curved roof frame finished in lead.
-
Custom Ring-Inspired Design
Traditional Style Custom Canopy
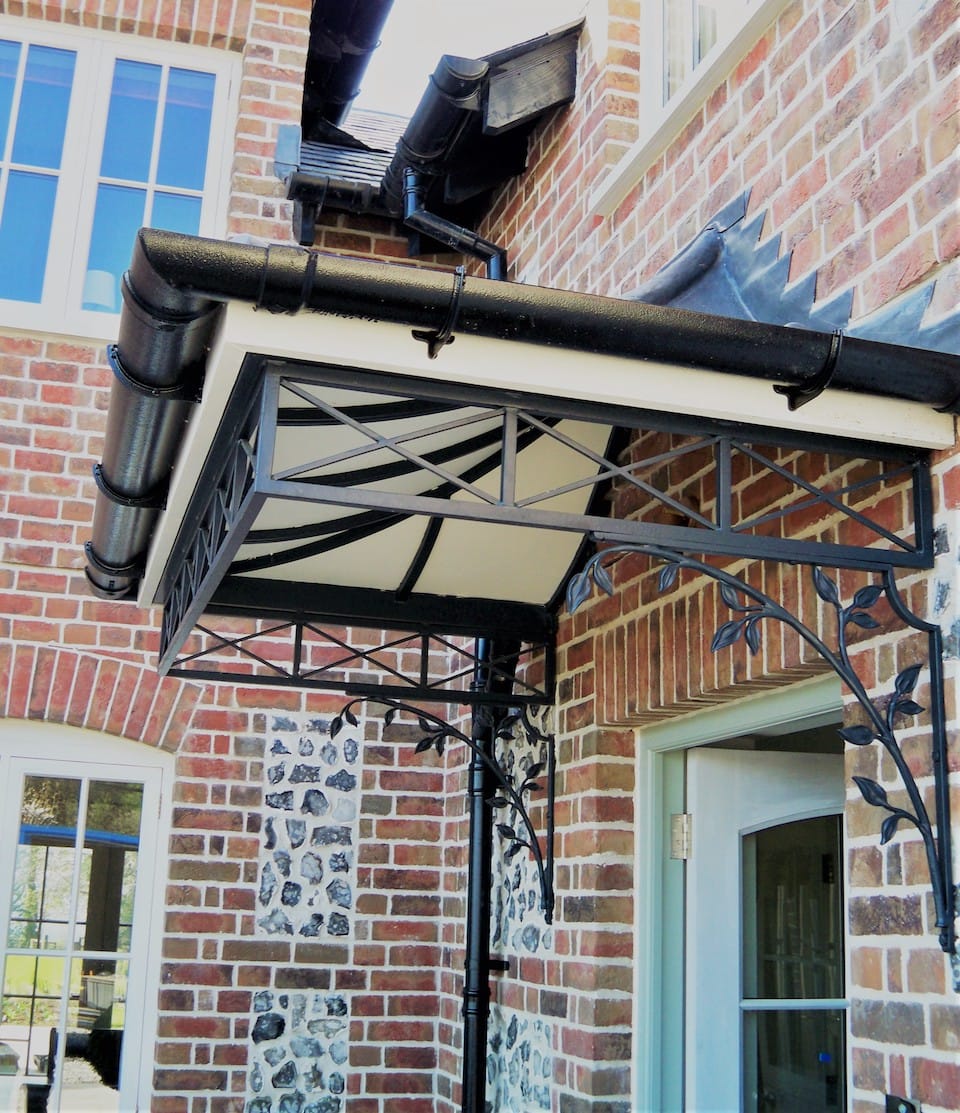
An earlier bespoke canopy similar to the Ring design, with added crosses, large sunray spandrels and a roof framework lined with tongue-and-groove boards and finished in lead.
-
Regency Light Design
Corner Metal Door Canopy
A compact corner canopy for an entrance with limited side space, using Regency Light ironwork and a bespoke complete roof without hips to follow the neighbouring porch roof line.
-
Nouveau Design
Corner Door Canopy
A larger corner canopy using Nouveau ironwork, chosen to echo the shapes in the double entry doors and finished with a complete roof sealed with proprietary sealant.
-

Scoop Design
Large Scoop Door Canopy
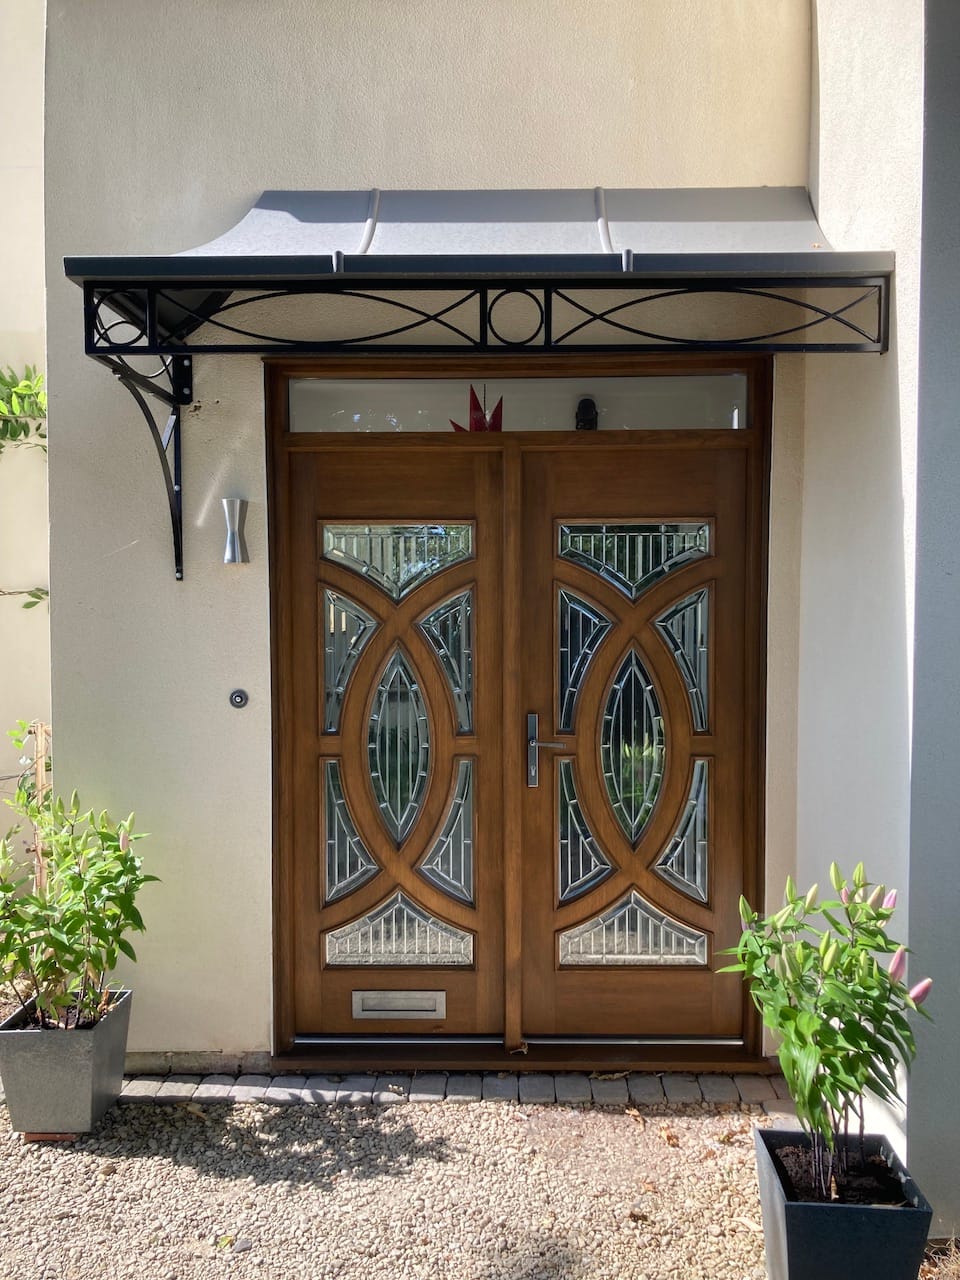
A substantial Scoop canopy with simple ring-detail brackets and a Zintec roof with drip edge, designed to add practical shelter and a stronger feature to a modern entrance.
-
Contemporary Custom Design
Contemporary Canopy
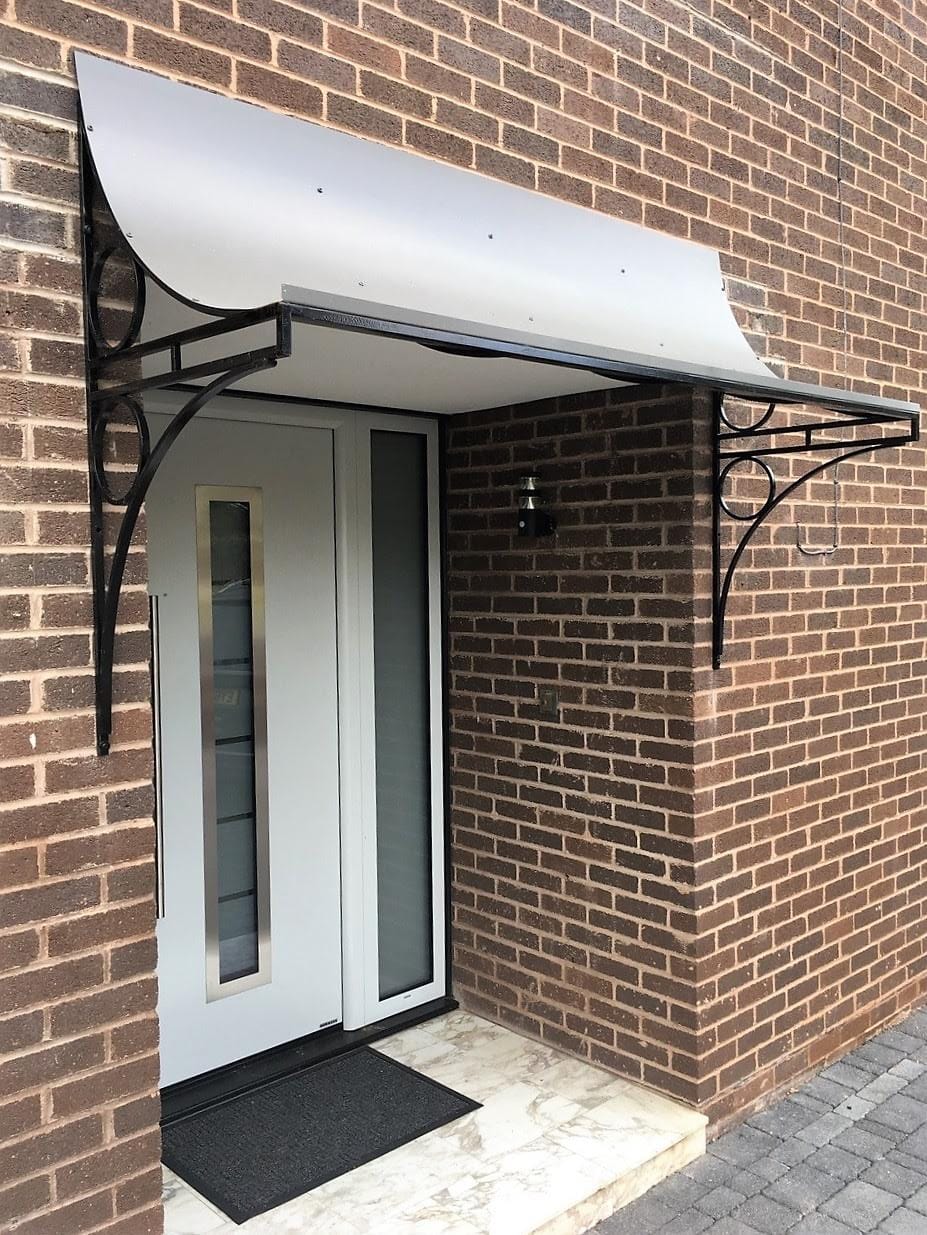
A minimal metal canopy with the infill pattern removed, reduced frieze depth and a clean complete rolled roof, finished in white to suit a modern property.
-
Roseleaf Design
Glass Canopy with Roseleaf Ironwork
A generous glazed canopy for a B&B entrance, using decorative Roseleaf ironwork to create shelter while keeping the doorway bright and welcoming.
-
Ring Design
Traditional Door Canopy with Zinc Roof
A traditional Ring canopy with matching spandrel brackets and a Zintec roof, finished with zinc thermal coating before painting for a coastal location.
-
Georgian Design
Georgian Door Canopy and Zintec Roof
A Georgian ironwork canopy with Sunray spandrels and a complete Zintec curved and hipped roof, designed to shelter an original painted timber door.
-
Ring Design
Large Ring Design Canopy
A larger Ring canopy chosen to complement existing balcony railings, with a complete Zintec roof and generous cover over the entrance and side panelling.
-
Regency Light Design
Regency Door Canopy
A Regency Light canopy with decorative frieze panels, sunray spandrel brackets and a complete roof, creating a more prominent and balanced entrance.
-
Deco Design
Deco Style Door Canopy
A Deco canopy with simple cross frieze panels, central flower detail and sunray spandrels, finished with a powder-coated galvanised mild steel roof.
-
Georgian Design
Georgian Canopy
A bolder Georgian ironwork canopy for a brick building with traditional features, completed with a rolled mild steel roof and carefully positioned above the entrance.
-
Roseleaf Design
Decorative Wrought Iron Canopy
A Roseleaf wrought iron canopy with cast leaves and matching spandrels, chosen to complement the floral details in the entrance glass panels.
-
Ring Design
Traditional Front Door Canopy
A traditional Ring canopy with matching spandrels and a rolled roof, lead flashed by the builder and finished with a painted underside.
-
Ring Design
Side Entrance Canopy
A Ring design canopy created to shelter a side stable door, finished with a traditional curved canopy roof for long-lasting everyday protection.
-
Ring Design
Double Width Over Door Canopy
A classic Ring design canopy over double timber doors, using a complete canopy roof subsequently flashed in with lead to create a robust weather seal.
-
Nouveau Design
Curved Nouveau Canopy with Leaded Roof Frame
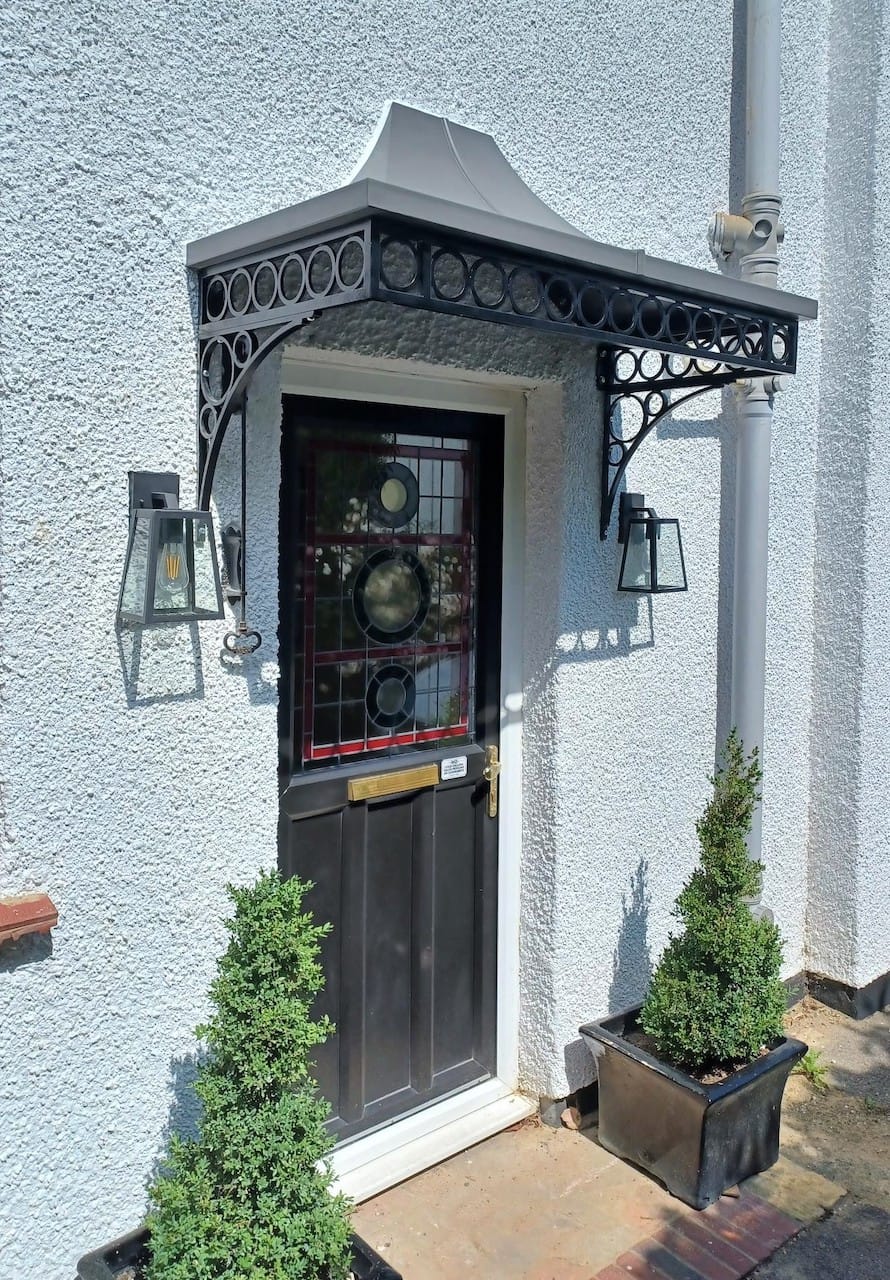
A curved canopy using Nouveau ironwork with additional rings, designed to echo the entrance steps and the stained glass shapes in the front door.
-
Custom Ring-Inspired Design
Traditional Style Custom Canopy
A bespoke Ring-inspired canopy with additional crosses, large sunray spandrels and a roof framework lined with tongue-and-groove boards and finished in lead.
3D Canopy, Porch or Veranda Builder
Use our interactive 3D Builder to design and preview your canopy, porch or veranda in real time. Adjust dimensions, column styles and roof options to visualise proportions, finishes and structural details before manufacture. It’s a practical way to explore design possibilities and refine your concept with confidence.
Designed around your home
We specialise in bespoke metal canopies, porches and verandas, individually designed and handcrafted in the UK to complement your home. Combining traditional craftsmanship with modern engineering, every structure is built for lasting beauty, strength and performance. Explore and refine your design through our interactive 3D visualisations before manufacture. Contact us
From Design to Delivery
Choose Your Design
Browse our canopy, porch and veranda designs. Use our interactive 3D Builder to explore different designs, ironwork and roof options.
Request Your Estimate
Send us your preferred design, approximate dimensions and project requirements. We’ll review the information and prepare a personalised estimate for your bespoke, made-to-order structure. Request an estimate.
Confirm Your Order and Approve the Drawings
Once you confirm your order, we’ll prepare fully dimensioned drawings for you and your local builder or installer to check. Manufacture begins after the final measurements and details have been approved.
Handcrafted and Delivered
Our skilled craftspeople manufacture your canopy, porch or veranda to the approved dimensions. Once completed, we’ll arrange delivery with the required fixings and installation instructions.
Installation by Your Local Builder
Your structure is installed by your local builder or another competent installer using the approved drawings, fixings and installation guidance supplied with your order. Contact us if your installer requires further information.