Metal Porch Projects and Design Ideas
Explore a selection of our completed metal porch projects, showcasing traditional and contemporary designs handcrafted to complement a wide range of properties. Discover different ironwork styles, roof options, finishes and made-to-measure details, and see how each porch provides practical entrance shelter while enhancing the character of the home. Browse our previous work for inspiration and ideas for your own bespoke porch project.
-

Canopy Designs
-

3D Builder
-

Roof Types
-

Bespoke Design
-

Regency Light Design
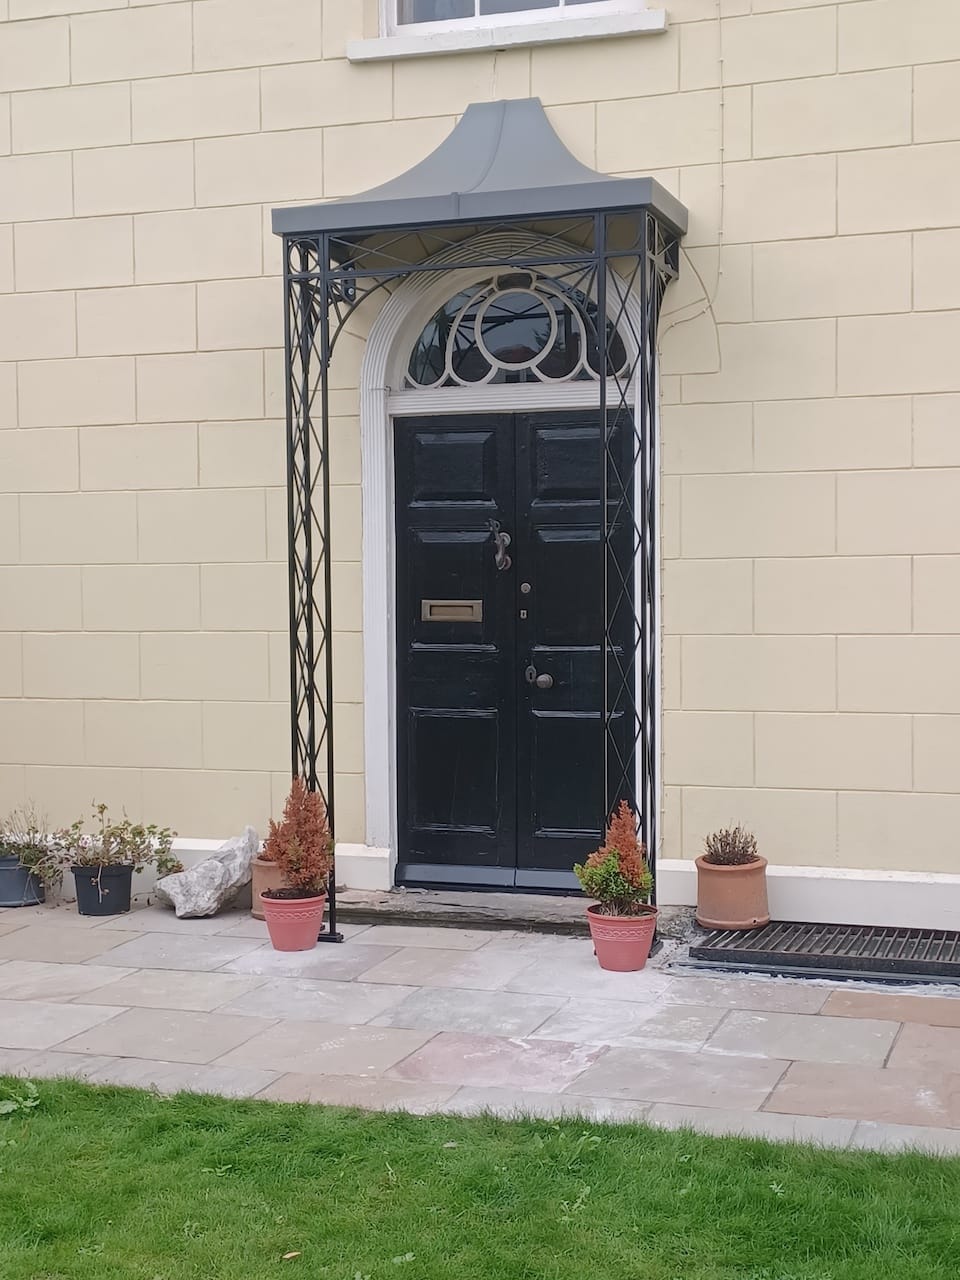
Traditional Regency Porch
A small porch was required here to keep some of the weather off the original double wooden doors of this Georgian home. Our Regency Light design ironwork was chosen and is in keeping with the period style of the property.
-

Henley Design
Henley Ironwork with Spandrels and Cast Shoes
This client already had their trusted builder to create a roof but required upright supports for the traditional porch they wanted to create. Our decorative Henley ironwork was chosen along with our Sunray spandrels and our cast shoes finish off where the uprights are affixed into the stone slab. The ironwork was finished in our sateen black paint complimenting their existing outdoor lights.
-
Nouveau Design
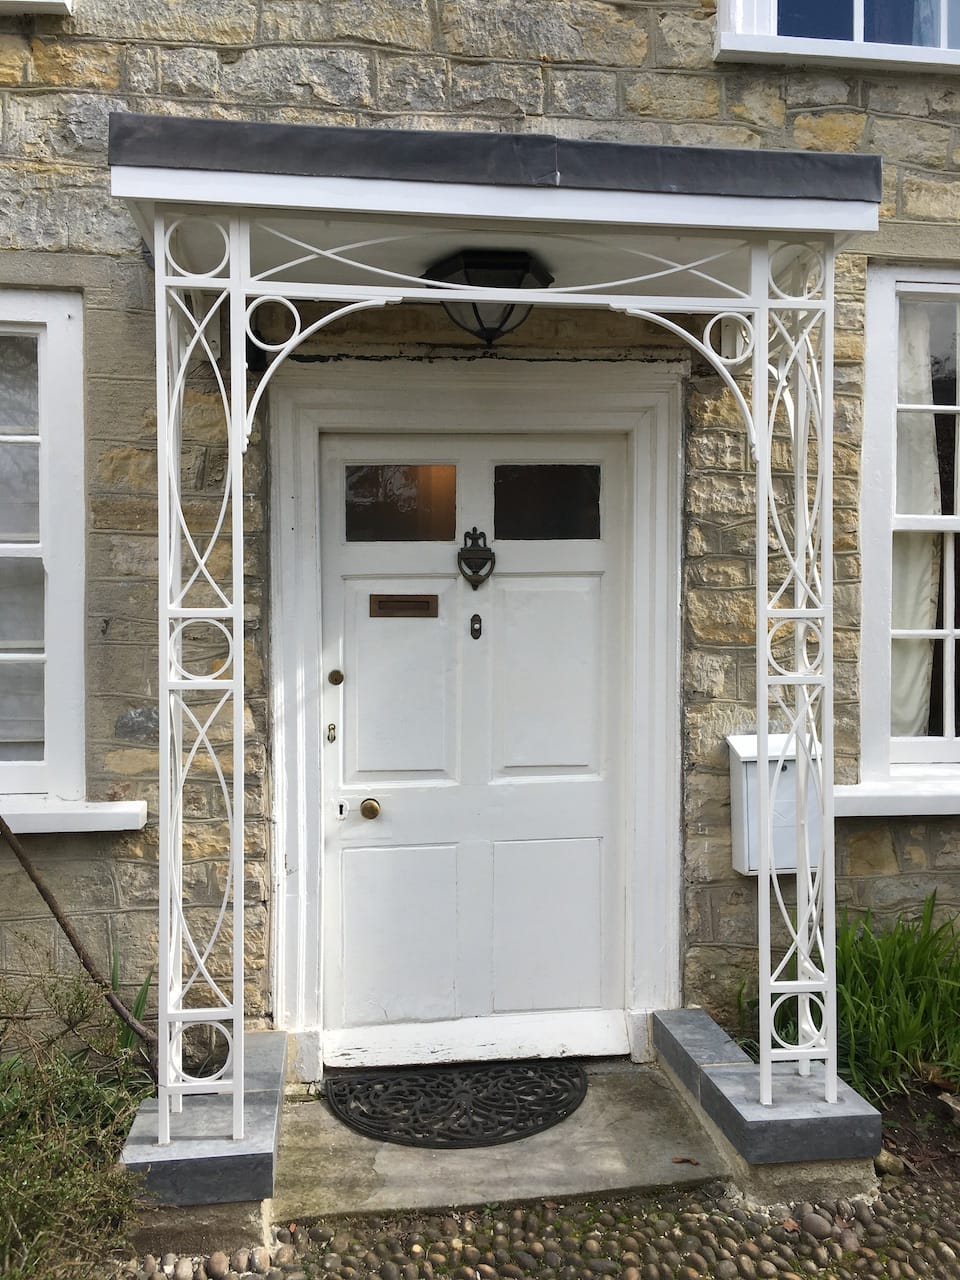
Nouveau Ironwork with Ring Spandrel Brackets
This charming porch was created using our Nouveau design ironwork and ring spandrels which have been modified to suit the client's personal preferences. The decorative ironwork was finished in a custom RAL colour to compliment the existing white door and window frames of this lovely stone home.
-

Regency Light Design
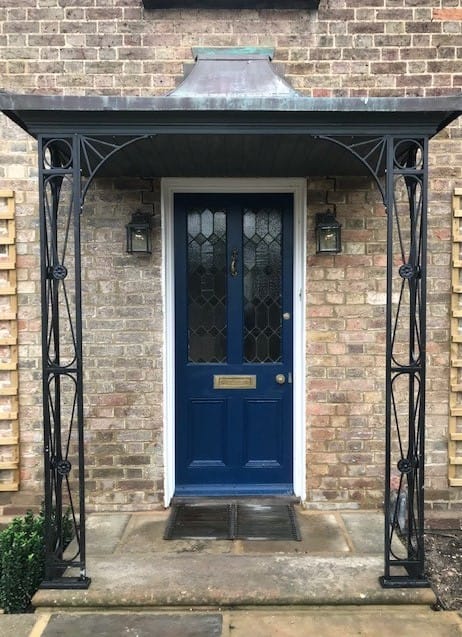
Regency Light Porch on Brick Piers
Our ironwork compliments most building materials, be it brick, natural stone, slate or various renders. The Regency light design as shown is also one of our most versatile designs catering for modern or period properties to suit both contemporary and traditional tastes.
-

Regency Light Design
Traditional Porch
The addition of our Regency light porch beckons guests to the entrance of this home, framing the doorway and offering much needed shelter from the British weather when digging out keys!
-

Deco Design
Deco Style Porch
Our Deco design was inspired by the Art Deco period, which itself took influence from the geometric forms of cubism as well as the unifying approach of Art Nouveau. It’s a versatile design that suits a wide range of property styles owing to the fact that it is decorative yet simple in design.
-

Regency Light Design
Substantial Front Entrance Porch
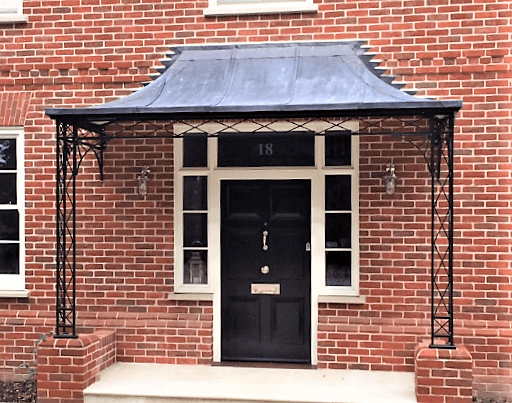
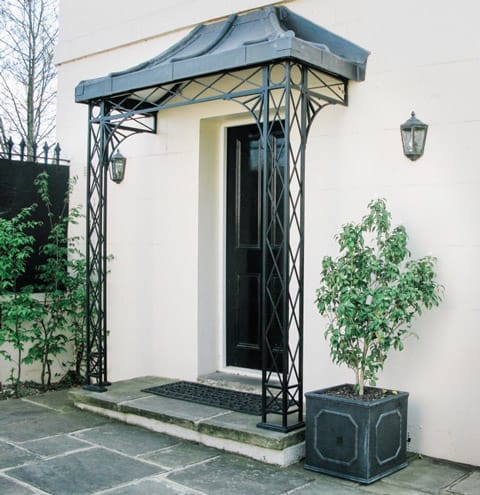
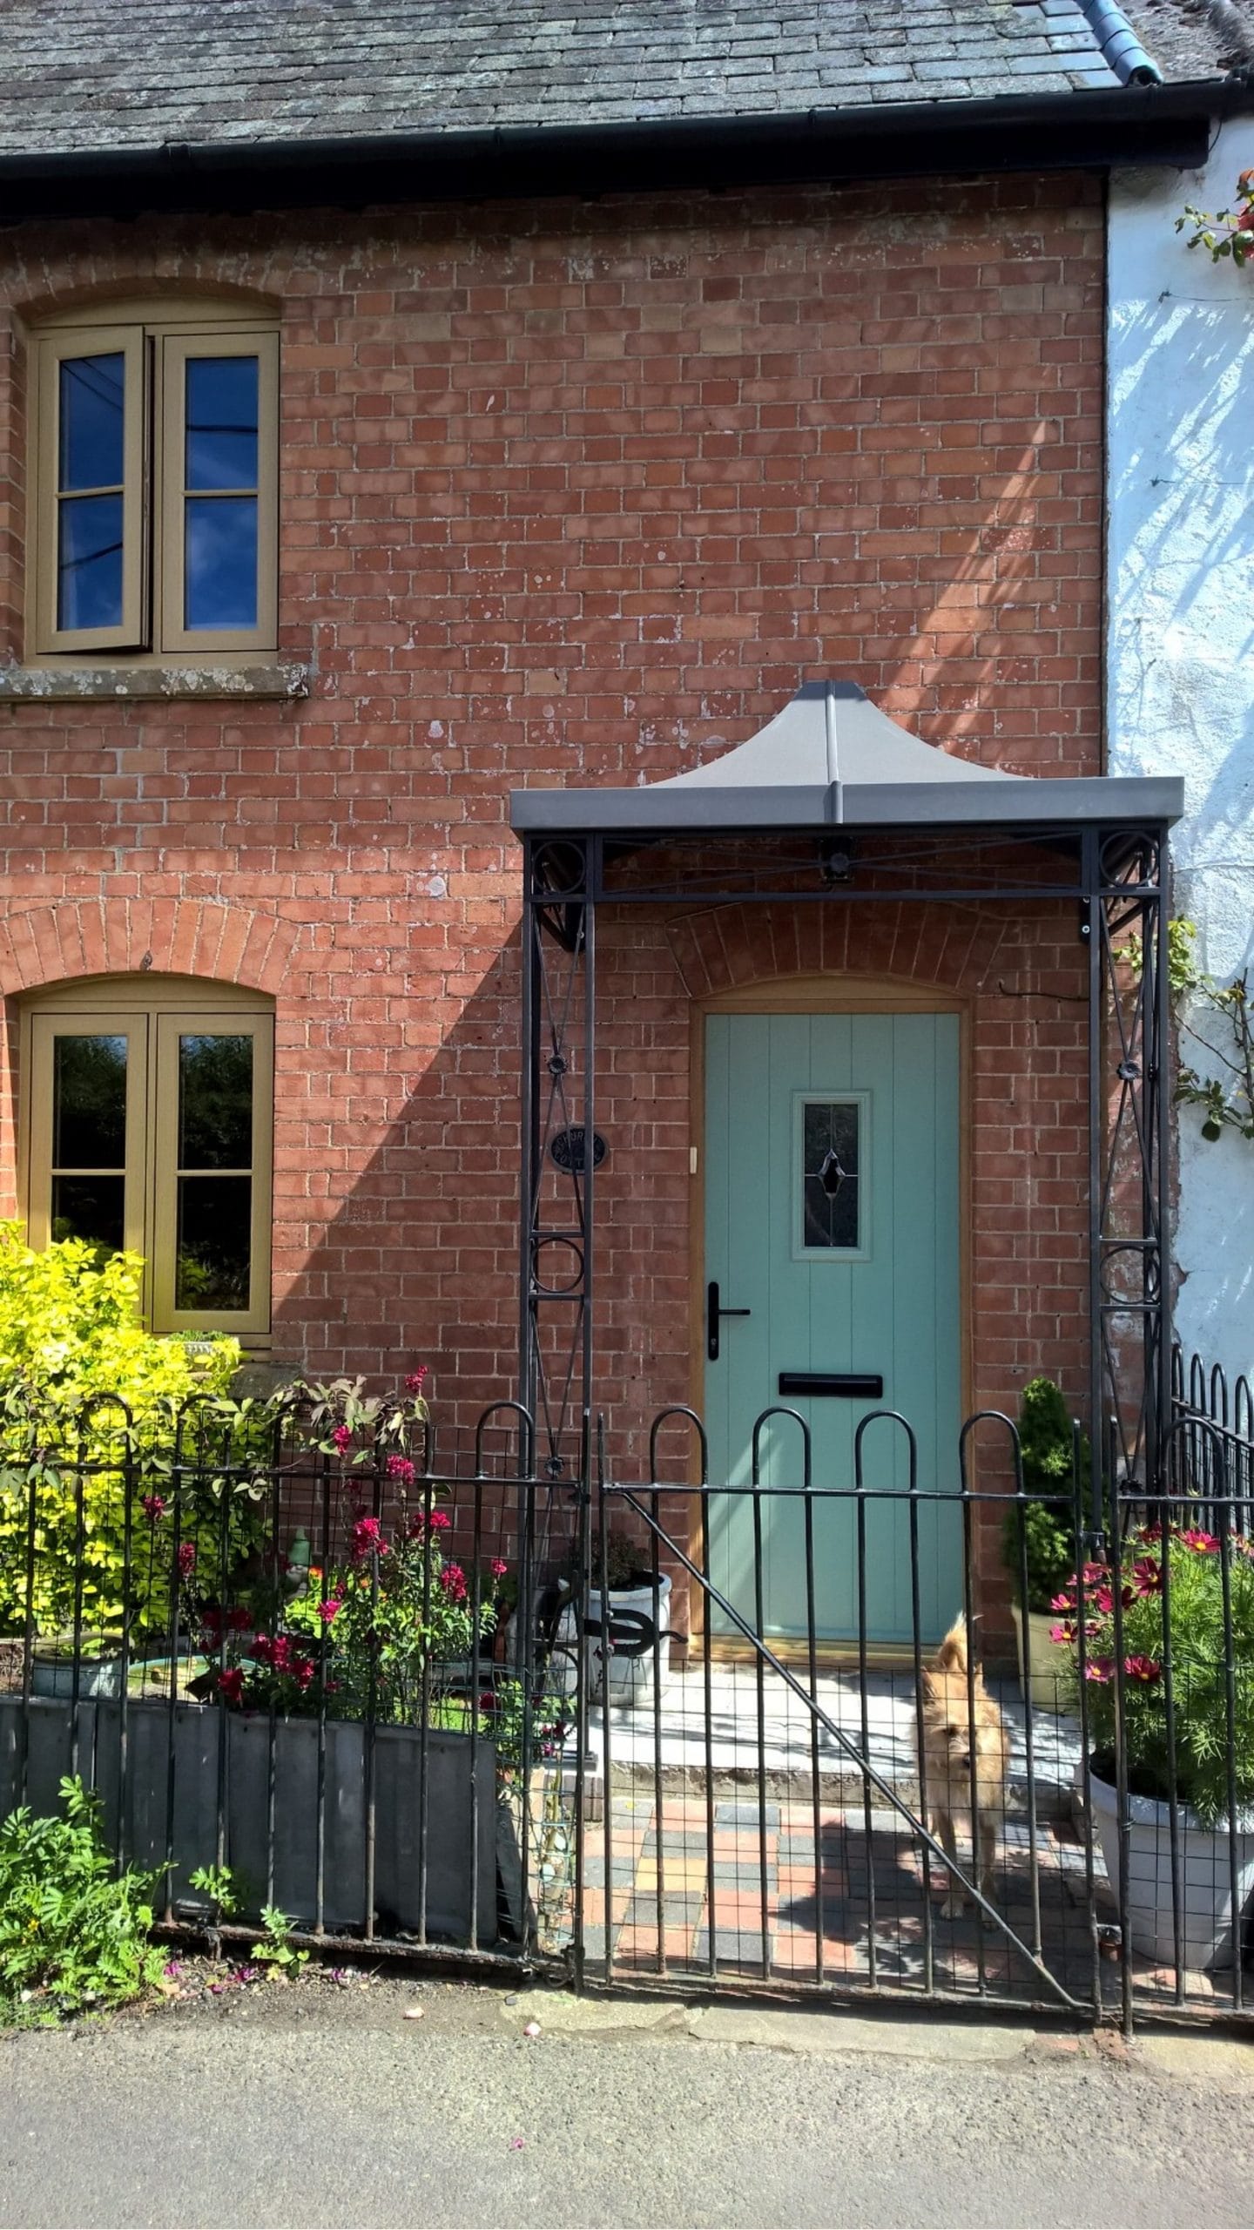
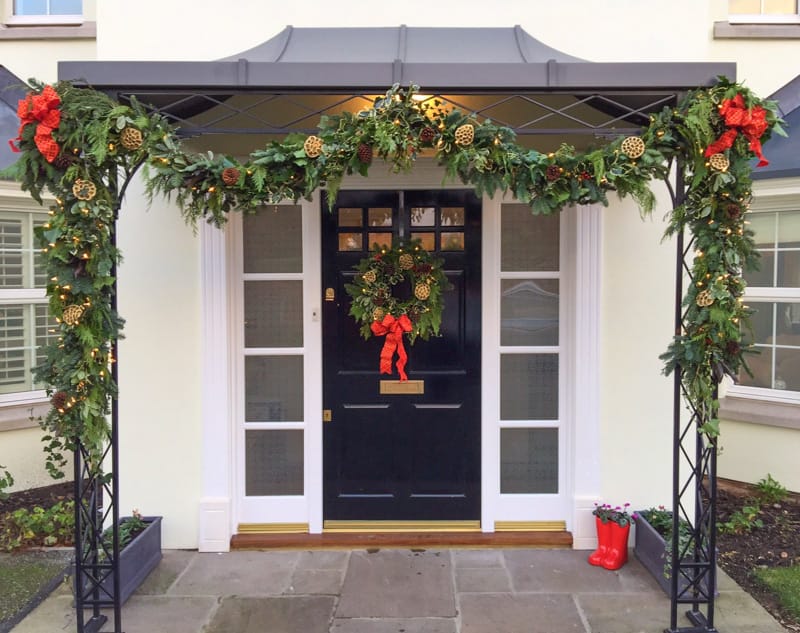
This hand crafted Regency light metal front door porch offers plenty of sheltered space for guests to take off muddy shoes being over 2m wide and over 1m deep finished with our Zinc rolled roof canopy cover and cast shoe covers. This particular entrance porch looks fabulously festive adorned with this luscious garland to match the wreath on the front door.
-

Bespoke Porch
Modern Metal Front Door Porch
Our Highbury design ironwork is perfect for those wanting a more modern feel for their canopy, porch or veranda. This can be paired with any of our roof options in the traditional style. Alternatively, for a more contemporary feel a straight or flat canopy roof may be preferred.
-

Highbury Design
Contemporary Metal Porch with Flat Roof
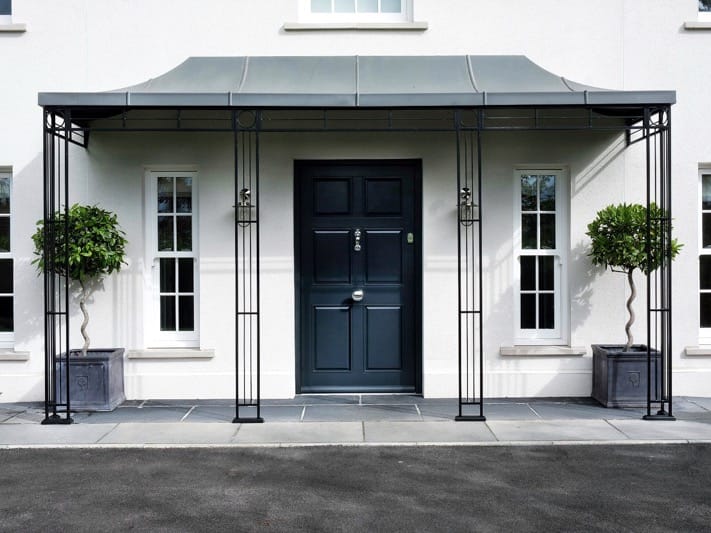
Introducing our sleek and contemporary metal Highbury porch, with its clean lines, this porch is the epitome of modern elegance! This particular porch is a generous size measuring just over 3m wide and just under 1m deep and was crafted to sit atop brick piers created by the clients builder.
-

Highbury Design
Contemporary Ironwork Porch
This large porch certainly makes a statement entrance! Measuring just over 5.5m x 1.2m this could also be considered to be a small veranda. Our simple yet elegant Highbury design ironwork was chosen, complimenting the modern style of this home.
-

Georgian Design
Modern Corner Porch
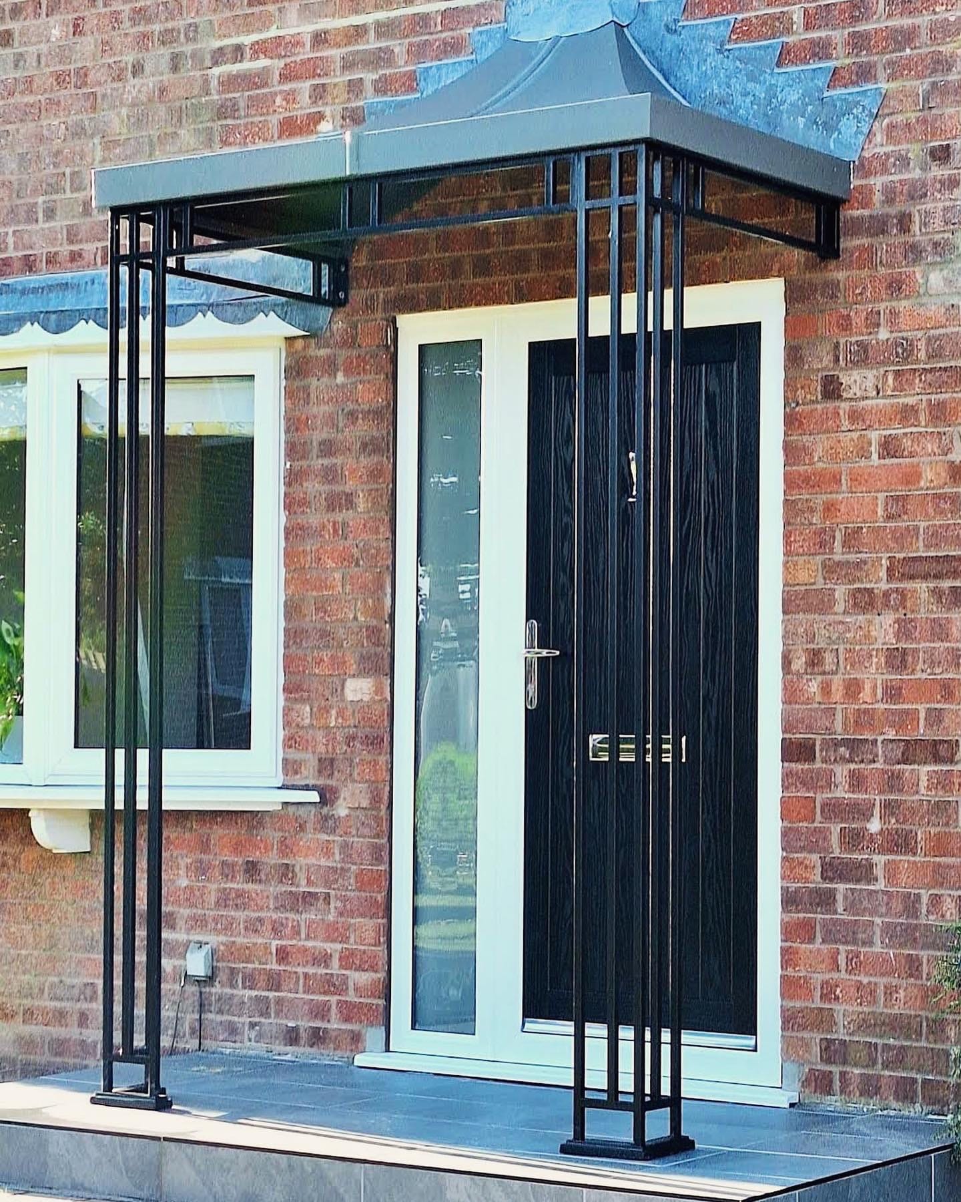
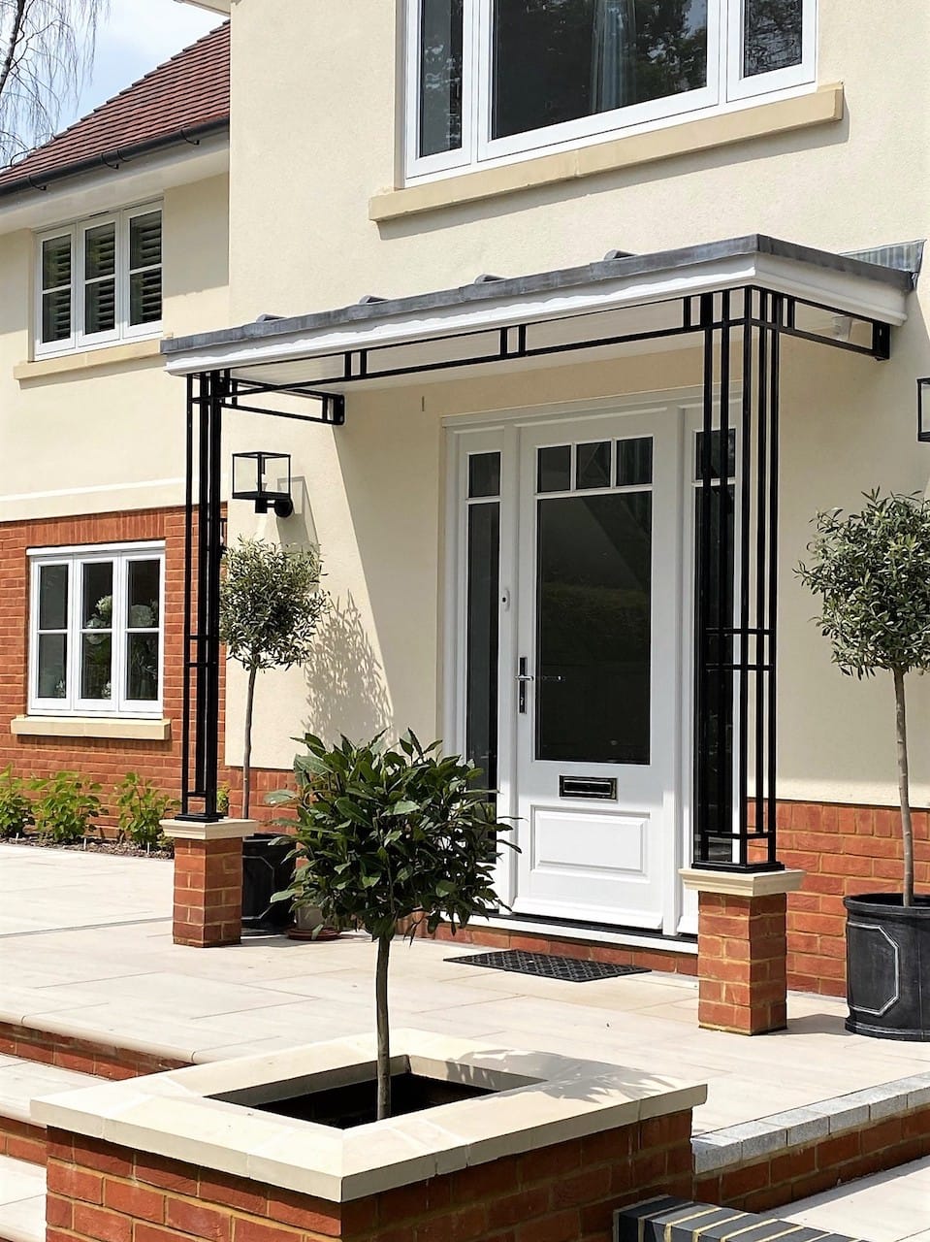
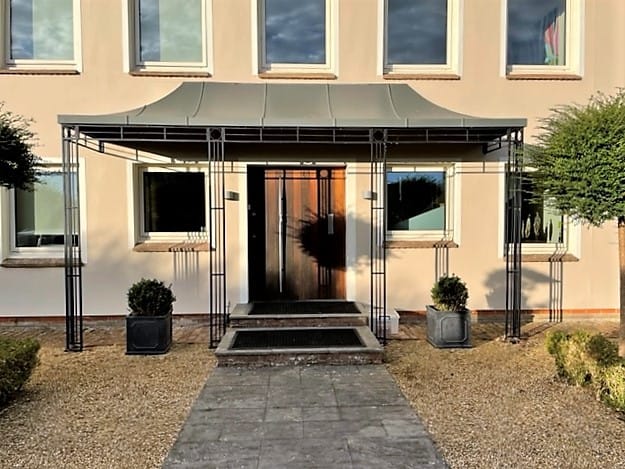
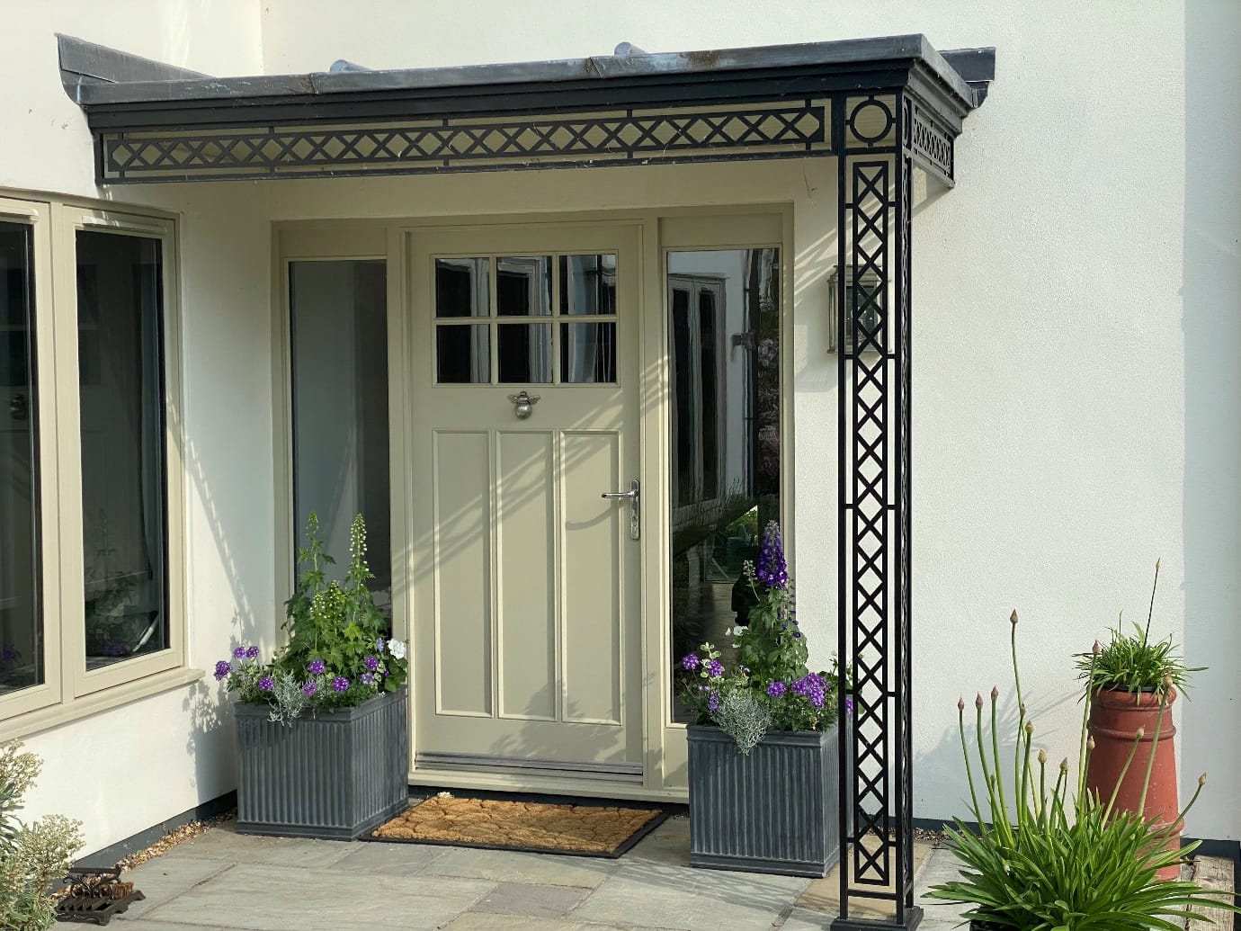
This corner porch was created using our Georgian design ironwork which features laser profile cut decorative inserts. Spandrels were ommitted and a flat roof frame was made to keep the clean lines needed to create this bold, modern style porch.
-

Henley Design
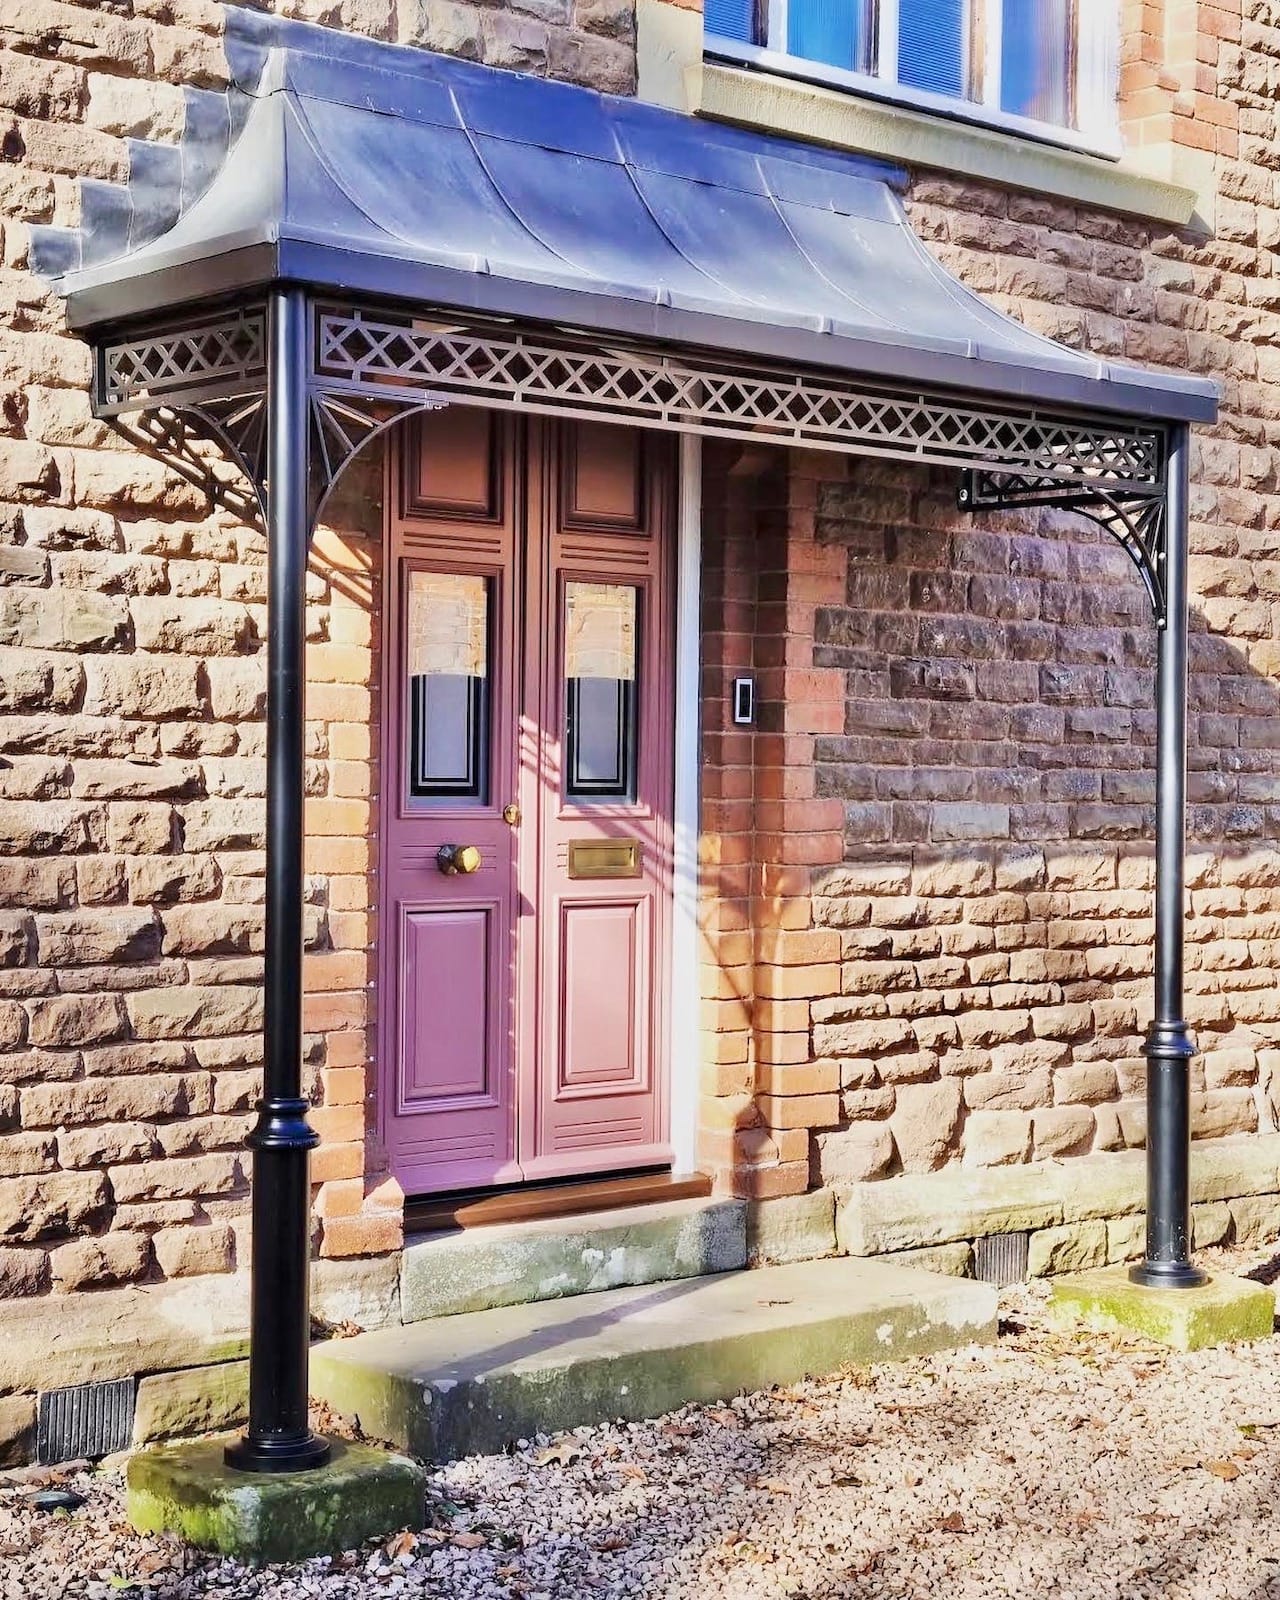
Traditional Wrought Iron Porch with Leaded Canopy Roof
Generously sized, this traditional-style wrought iron porch adds a stunning focal point to the main entrance of this home. This was one of two structures made for our client, the other being a small veranda which offers shade and shelter over large patio doors (please see our veranda projects page for more information).
-
Treillage Design
'Trellis' Wrought Iron Porch with Stone Plinths & Traditional Lead Roof
This lovely, traditional wrought iron porch measures approximately 1.5m x 0.8m. The 'trellis' style was created using our Treillage design ironwork and the client opted to complete their porch with natural forest of dean stone plinths, cast shoe covers and a roof frame which has been lined with tongue and groove board and finished in lead which features a decorative scalloped edge.
-

Deco Design
Deco Porch with Lead Covered Roof Frame
This client had ordered a Deco design porch from us a few years ago and decided to also cover these French doors with a matching porch. Our traditional curved and hipped roof frame was made slightly shorter than the typical 610mm height to accommodate the slightly limited space above the door.
-

Regency Light Design
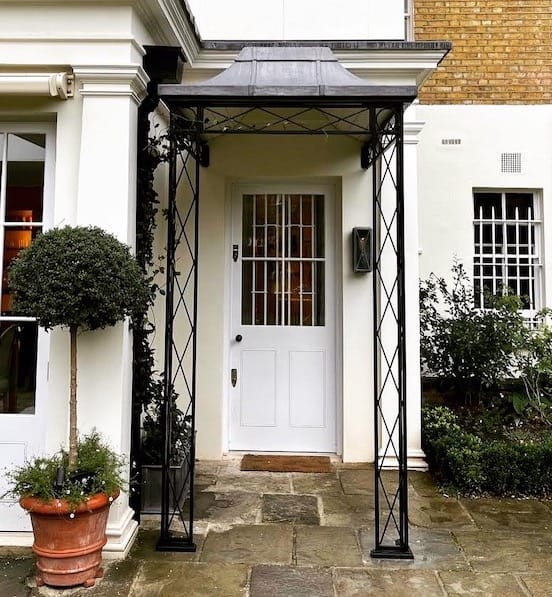
Regency Light Porch with Lined & Leaded Canopy
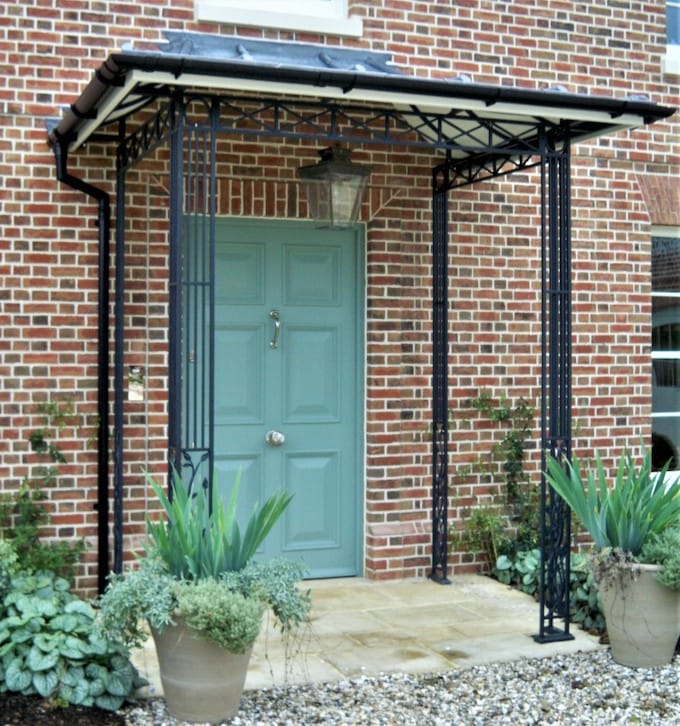
I'm sure you will agree that this porch compliments the Georgian entrance of this home beautifully. Crafted using our Regency light ironwork this porch adds depth and interest to the entrance of this home whilst offering shelter to waiting guests. A tradtional porch light was affixed to the underside of our roof frame which has been lined and leaded to the clients tastes.
-

Treillage Design
Treillage Porch with Plinths & Leaded Roof Frame
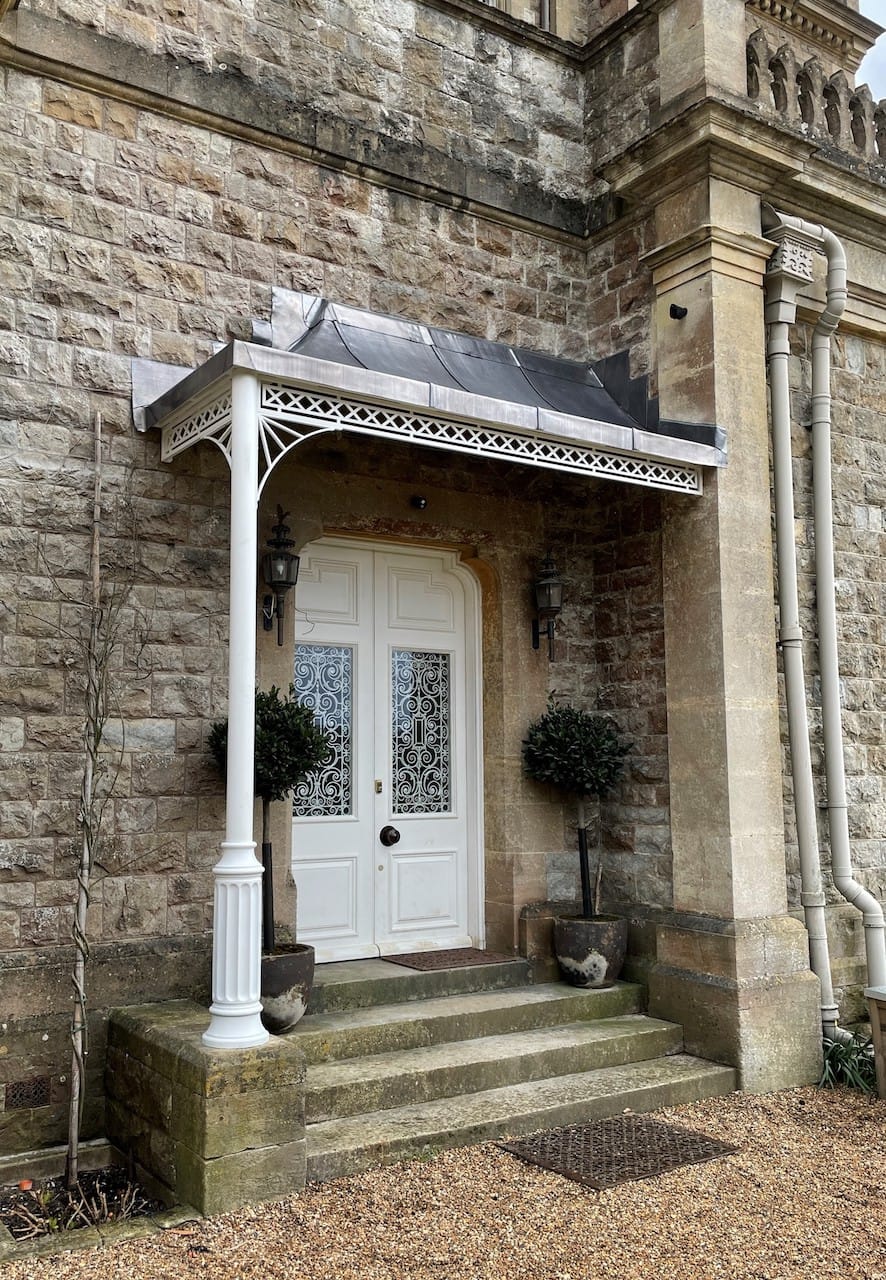
This Treillage porch looks as though it has always been there! The ironwork rests on our natural stone plinths and is completed with cast shoes, sunray spandrels and our traditional roof framework. A RAL no. was provided to match the paint colour with the window frames and door.
-

Deco Design
Deco Design Porch with Natural Stone Plinths
This handsome Deco style porch rests on natural stone plinths and was supplied with our traditional curved roof framework which has been lined with tongue and groove boards and covered with lead by others. The corner cast shoes and sunray spandrels provide the final finishing touches to this porch which will provide ample shelter to the entrance of this lovely brick building for many years to come
-

Regency Light Design
Regency Light Porch with Natural Stone Plinths
One of many porches crafted for a well known home development company, this particular porch was created using our popular Regency light ironwork with crosses in the top corners instead of rings. Resting on natural forest of dean stone plinths to compliment the pavers leading to this new home and finished with cast shoe covers, sunray spandrels and our curved and hipped complete roof.
-

Treillage Design
Treillage Porch on Dwarf Wall with Roof Frame
At Fine Iron all of our ironwork is made – to – order and we always work closely with our customers, ensuring good communication throughout to ensure that we meet your requirements, whatever they may be. This private client wanted a wooden enclosed seating area within the porch – a place to sit and take off muddy boots after a long walk.
-

Georgian Design
Corner Porch with Glazed Roof
A corner porch is a fantastic solution for properties with limited space at one side. This particularly handsome Georgian design corner porch suits the door perfectly and was finished with a straight glazing bar roof framework, glazed by others with a clear glass to ensure light isn’t lost through the fantastic fanlight.
-

Georgian Design
Georgian Design Porch with Lead Roof
Constructed from mild steel, our porch and veranda ironwork can be supplied with or without decorative brackets. The spandrels on this Georgian Porch partially represents the rays of the sun. On this particular project Fine Iron produced a roof frame that was lined and finished in lead by the clients builder. As an alternative we produce a fabricated rolled zinc roof that is powder coated in a textured lead grey finish.
-

Regency Light Design
Lead Porch Canopy
One of our earlier projects, this wrought iron porch has a lead covered canopy that forms the roof of this Regency Light style porch ironwork mounted on beautifully made natural forest of dean stone plinths.
-

Regency Light Design
Regency Period Style Porch - Mild Steel Porch
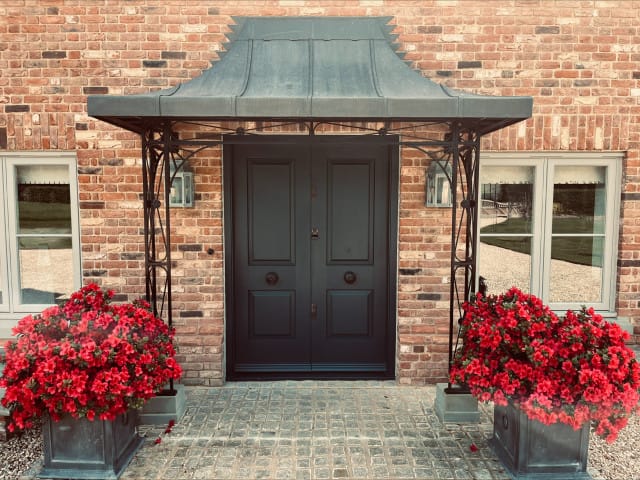
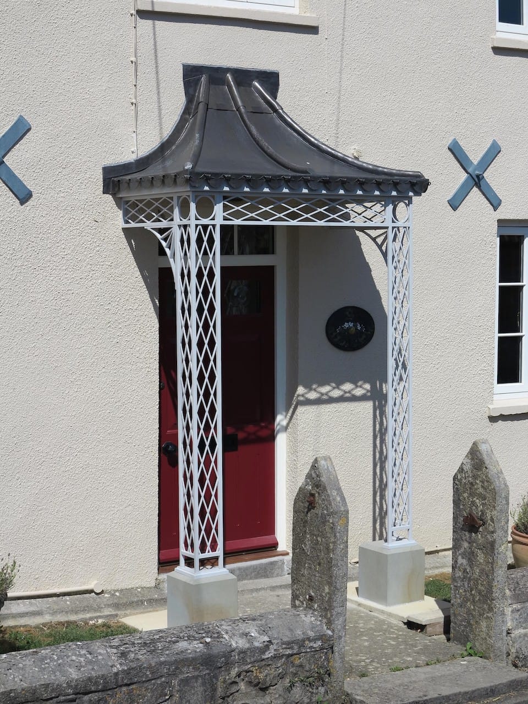
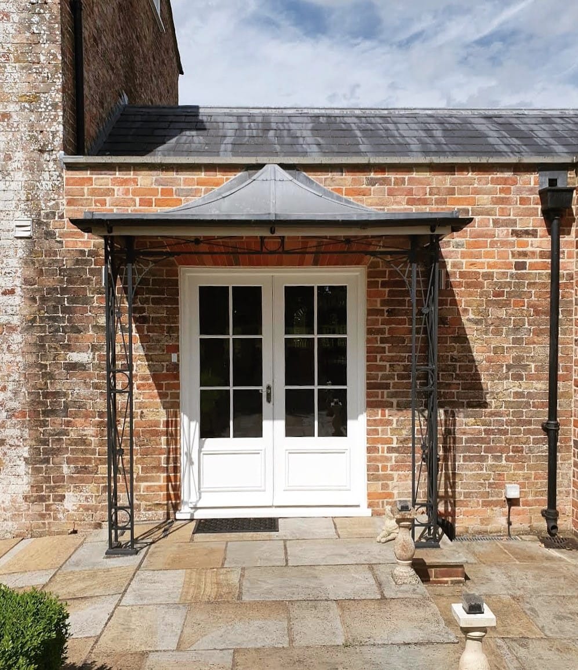
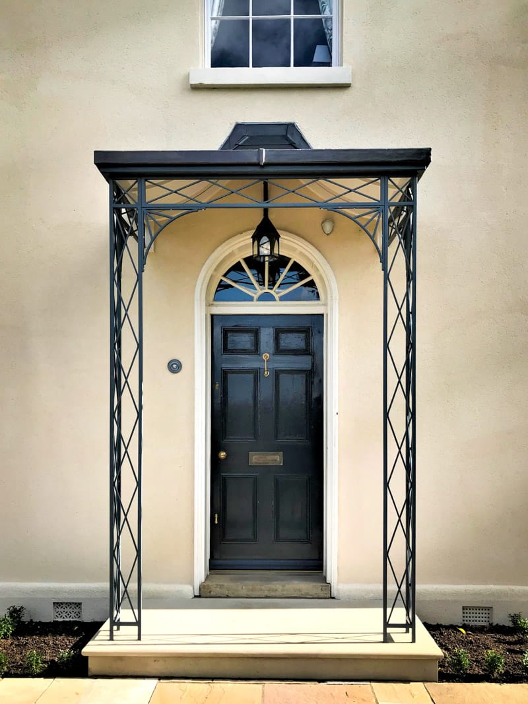
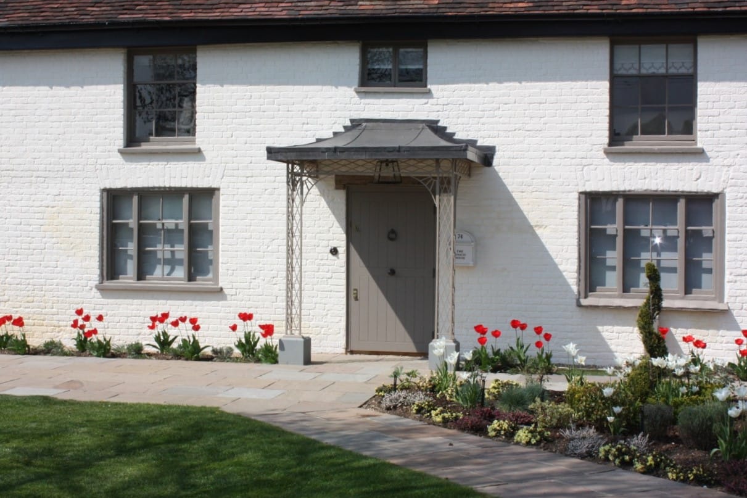
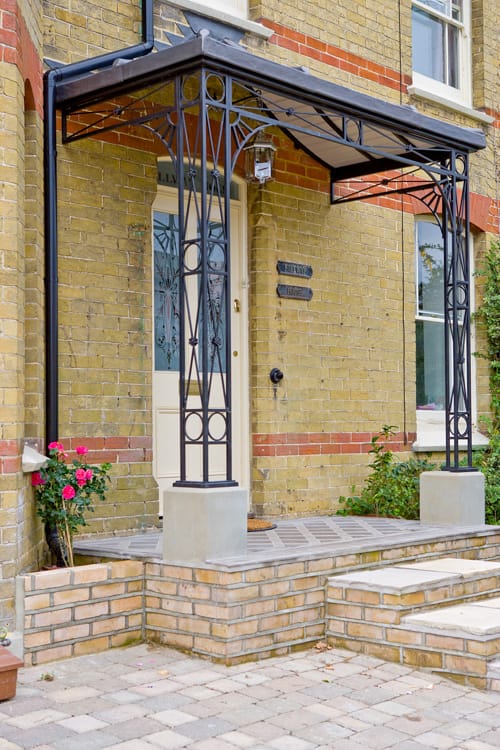
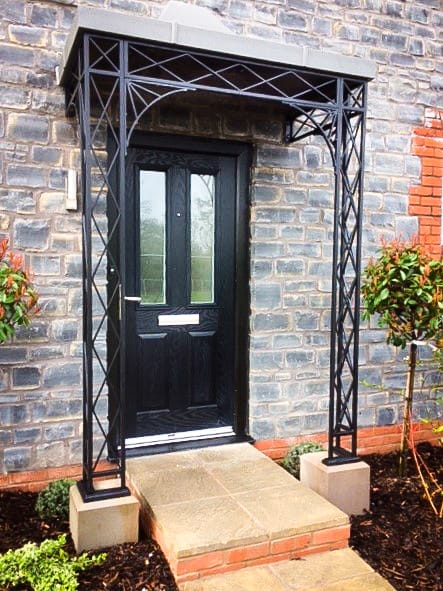
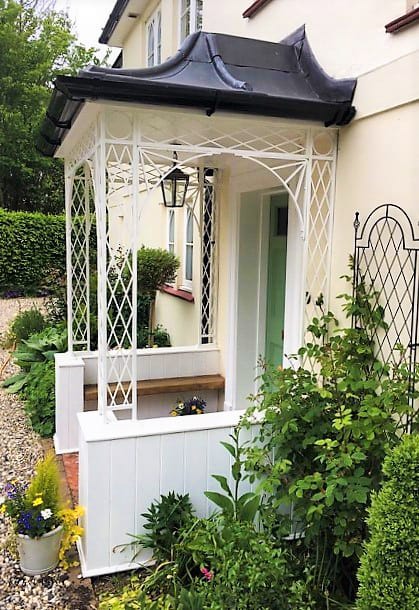
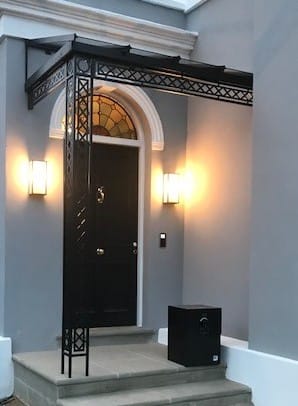
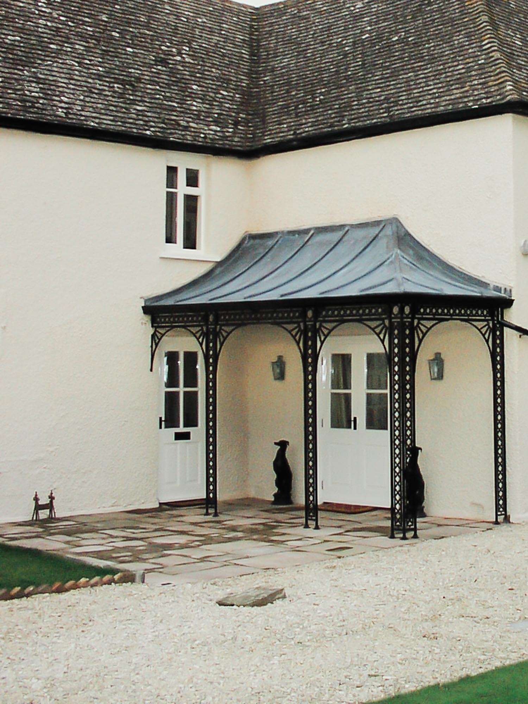
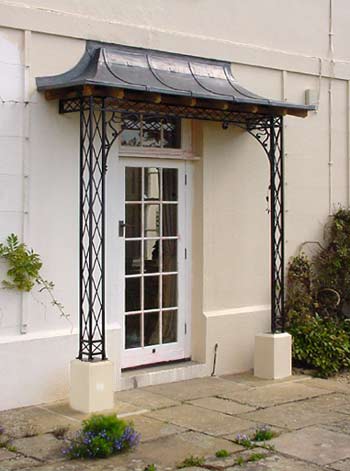
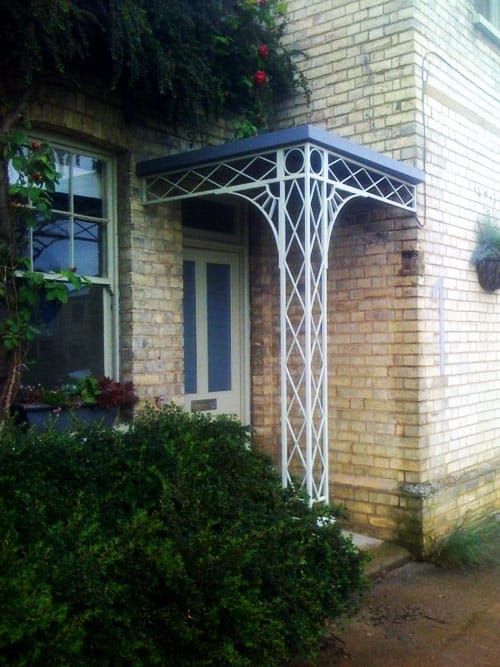
This corner porch was ordered to replace a dated yellow brick and slate corner porch - greatly improving the curb appeal of this property! Crafted using our Regency light ironwork finished in a custom white paint using our tried and tested paint system sitting happily on the existing brick plinths with an almost flat rolled steel roof finished in a powder coated lead grey colour.
-
Regency Light Design
Regency Light Ironwork Porch
This single door entrance porch was crafted using our versatile Regency Light design ironwork. The simplicity of this design means that it works well on most architectural styles of property. This particular porch measure's around 1.5m wide and 0.8m deep and was paired with our contemporary spandrels and our complete zintec canopy roof.
-

Regency Light Design
Regency Light Porch on Dwarf Wall
This handsome wrought iron porch was crafted with shorter uprights for affixing into a pre existing brick dwarf wall and our cast shoes cover where the uprights have been resin fixed in. The client also chose our complete zintec roof which has been sealed with a sealant and our popular sunray spandrels for a more traditional aesthetic.
-

Regency Light Design
Regency Porch with Zintec Roof
This Regency Light style porch with Zintec roof looks as though it has always stood at the entrance of this period stone property! This wrought iron porch is around 2.1m wide and 1.1m deep for a more stately feel to the front door and providing plenty of space for a couple of people to stand underneath.
-

Treillage Design
Treillage Metal Porch with Complete Roof
The client approached us regarding a large entrance porch for their home in July 2021. The overall size is approximately 2.7m x 1.3m - plenty of space to take shelter from the rain. This traditional wrought iron porch sits nicely behind a low box hedge, with the client opting to sit the uprights on our Forest of Dean stone plinths.
-

Deco Design
Wrought Iron Porch in Deco style with Zintec Roof
Covering a small raised area in front of these French doors this ironwork porch with Zintec roof provides a lovely little area for seating to enjoy morning coffee and listen to the birds sing! This porch was made with our deco design metalwork which features small decorative flowers and is 1.1m deep and 2.4m wide to sit between the stone buttresses.
-

Rose Leaf Design
Classic Roseleaf Porch & Complete Roof
The client required traditional wrought ironwork to compliment this Grade 2 listed building in Wiltshire. Our romantic Roseleaf design with its organic style vines and cast leaf detail fulfils this requirement and looks fabulous over these French doors.
-

Deco Design
Deco Porch with Complete Rolled Roof
This perfectly proportioned porch was created using our Deco ironwork featuring repousse flower detail. This stylish, inviting porch was finished in our sateen black paint as was the complete rolled roof creating a bolder contrast against the colour of this double fronted family home and complimented further by the addition contemporary lighting and symmetrical black planters.
-

Regency Wide Design
Regency Wide Porch With Complete Rolled Roof
Our substantial regency wide ironwork which is made of heavier section steel is perfect for those looking for a bolder appearance for their entrance. The uprights are wider than most other ironwork designs measuring 260mm wide compared with other designs which are 180mm wide.
-

Georgian Design
Georgian Porch with Complete Roof
This traditional Georgian style porch was finished in a cream colour to co-ordinate superbly with the door and window frames as well as the natural stone that this beautiful home is constructed from. Finished with a complete rolled roof powder- coated lead grey with half round welts to preserve the traditional look, it has been flashed in with lead.
-

Nouveau Design
Nouveau Porch with Flat Complete Roof
Our Nouveau porch adds depth and character to the entrance of this home whilst offering practical shelter from the elements. It keeps a modern feel being finished with a flat rolled roof. The uprights have been made slightly shorter to sit atop small plinths topped with pavers and include our cast shoes to cover where the uprights have been resin fixed into the plinths.
-

Regency Light Design
Regency Light Porch with Complete Roof
Our Regency light design porch compliments this stone, semi detatched cottage and it's country style garden beautifully. Finished with corner cast shoes, sunray spandrels and our complete rolled roof.
-

Georgian Design
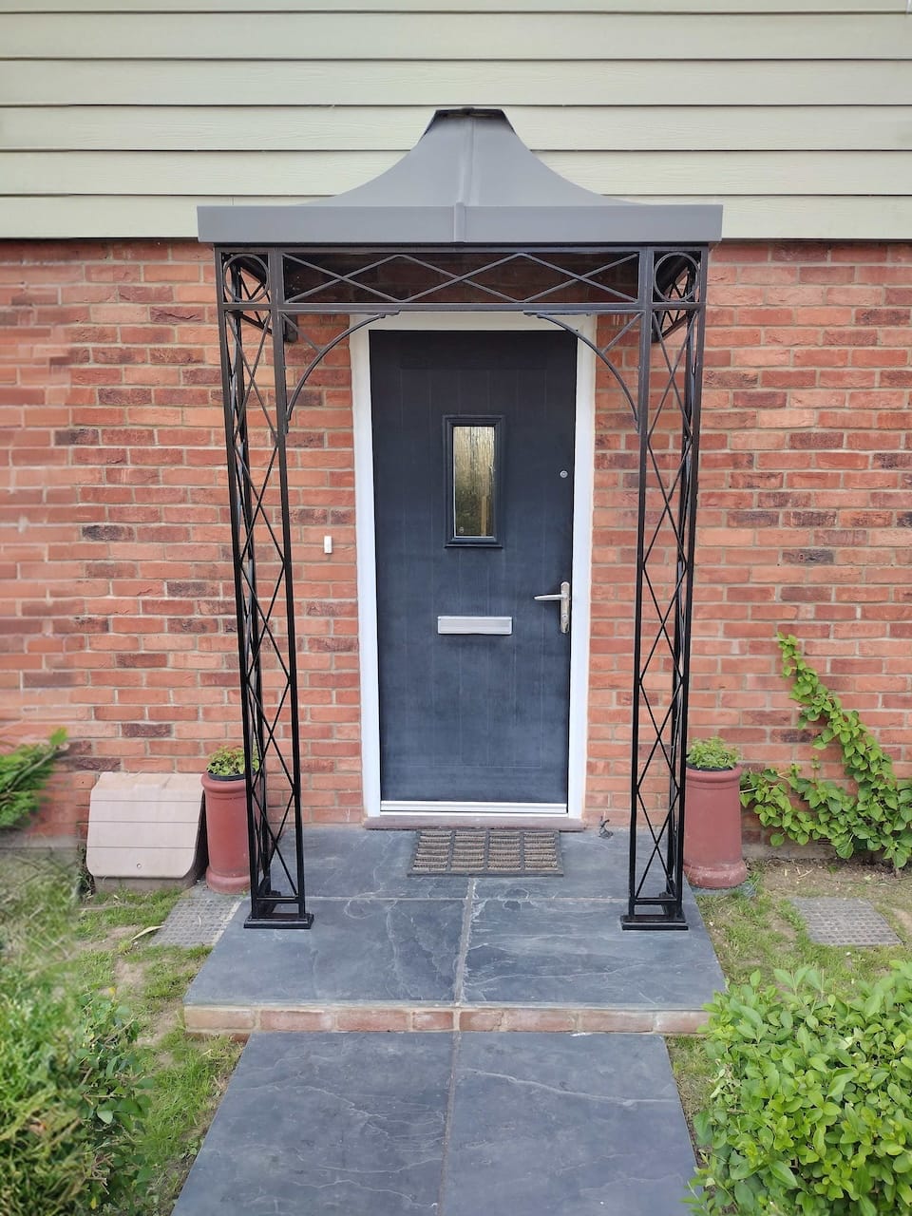
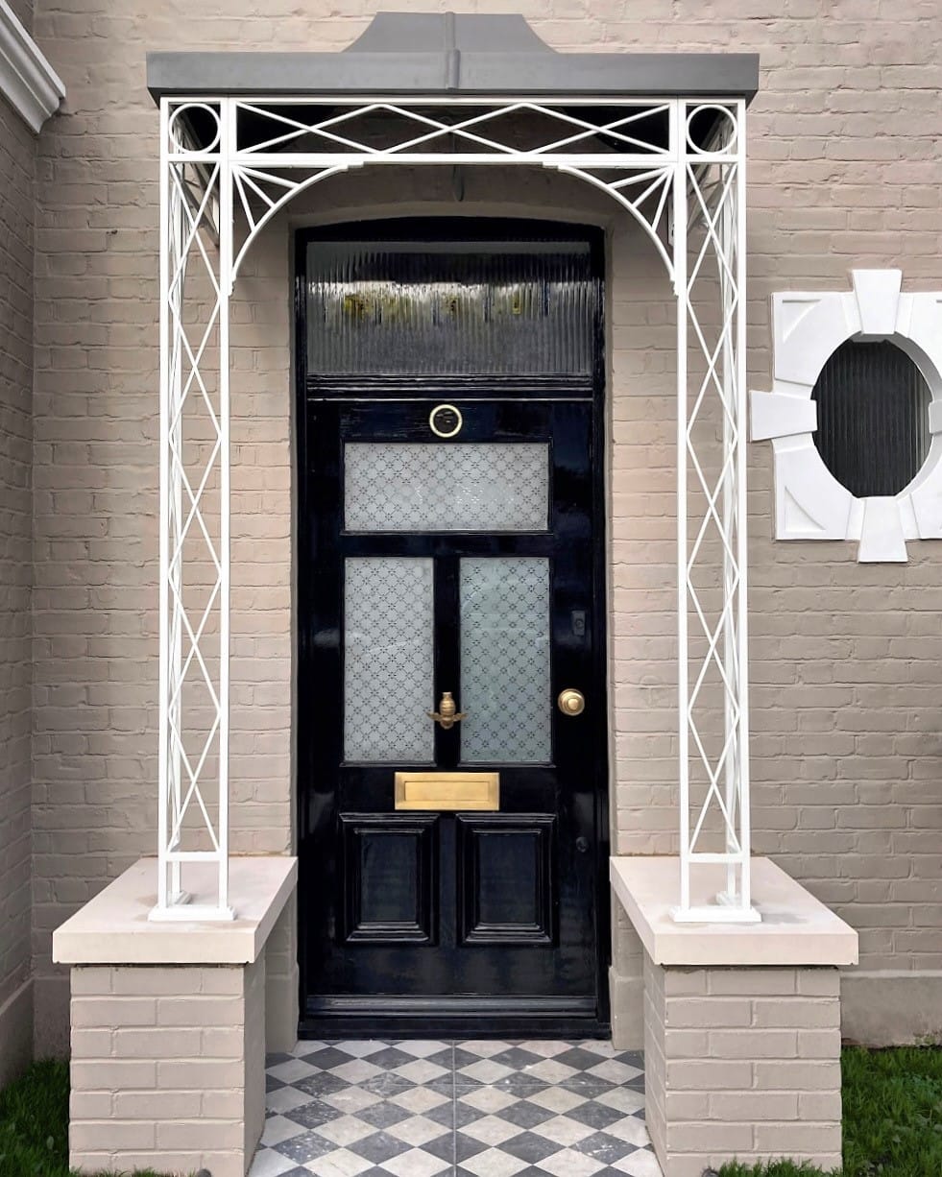
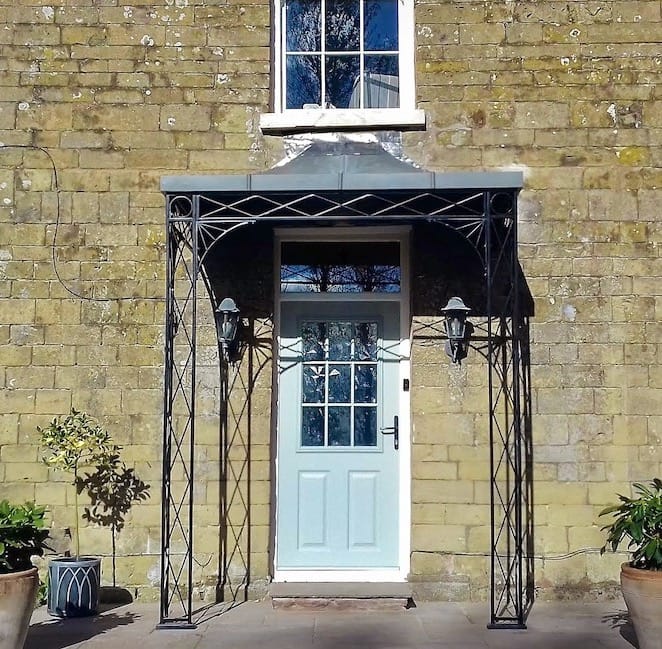
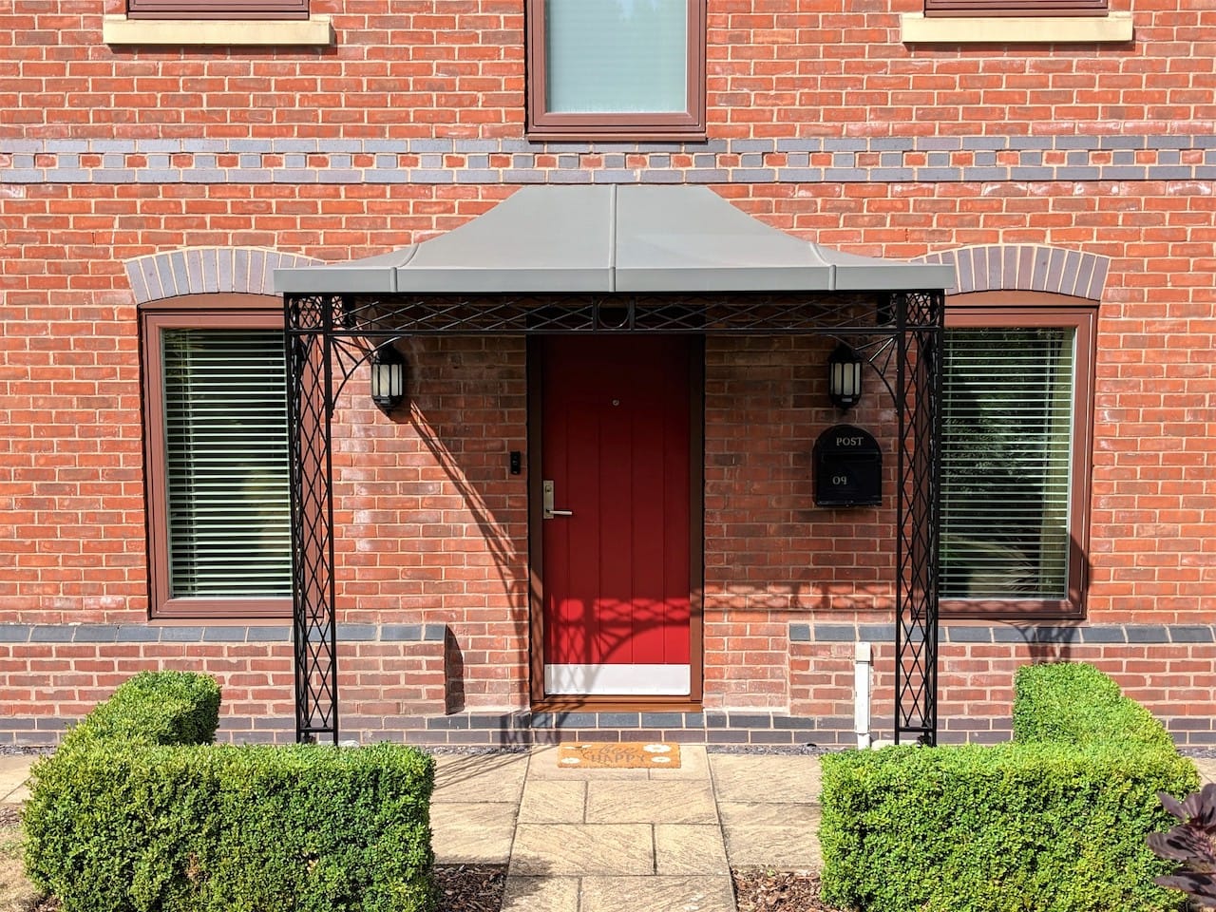
Georgian Corner Porch & Covered Walkway
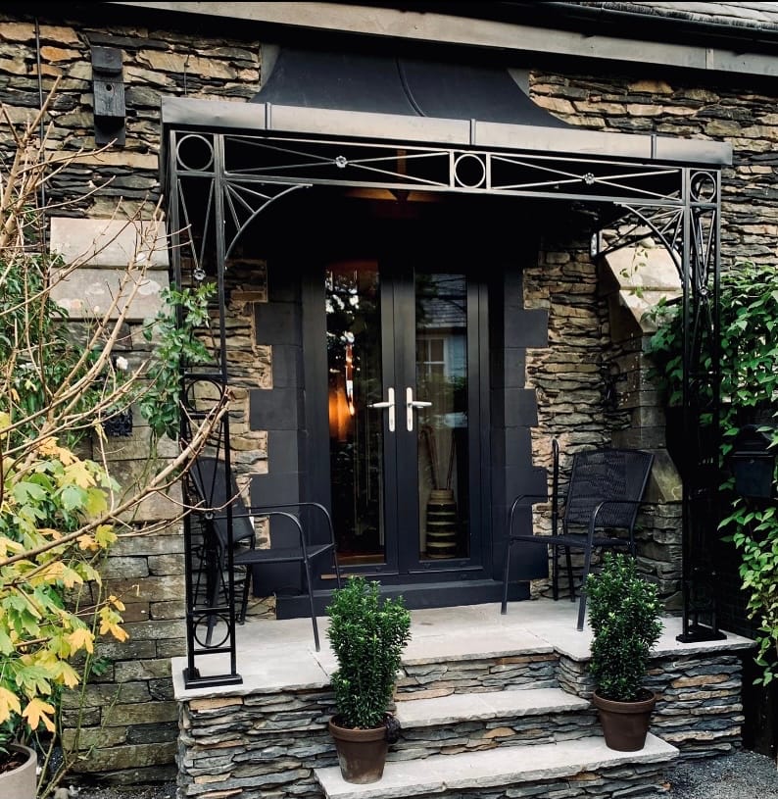
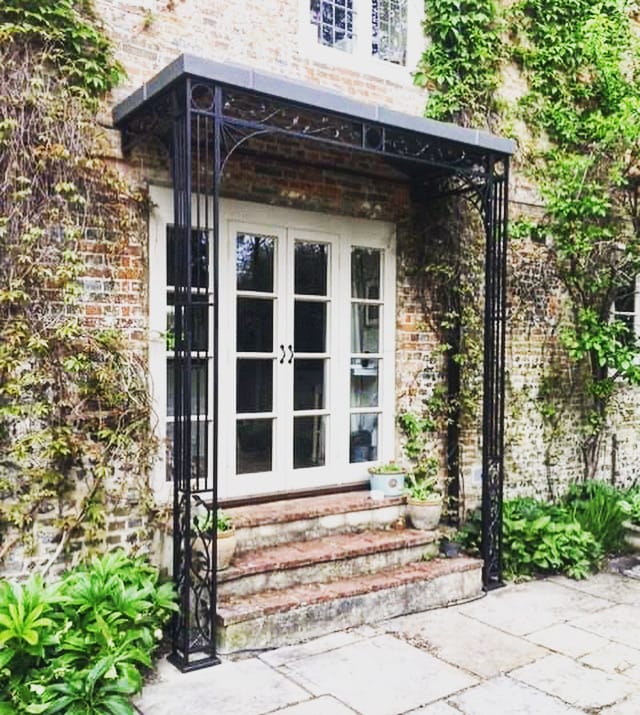
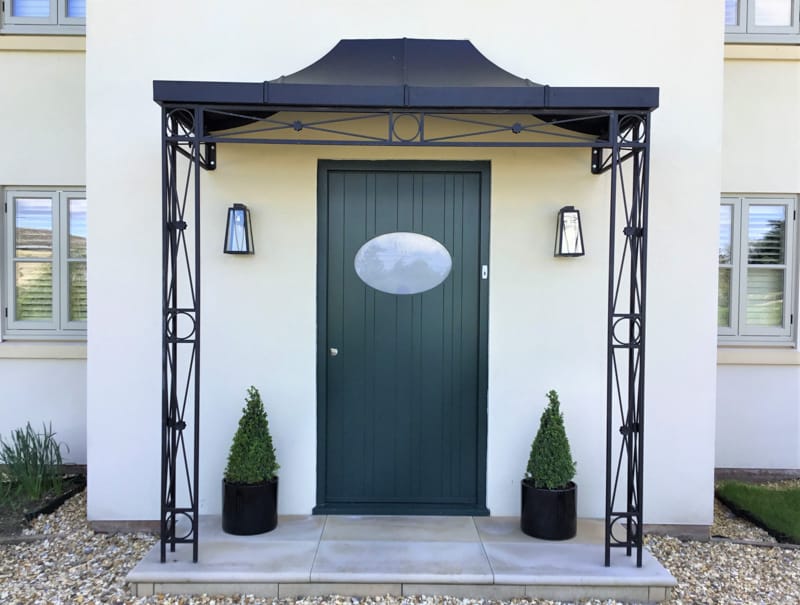
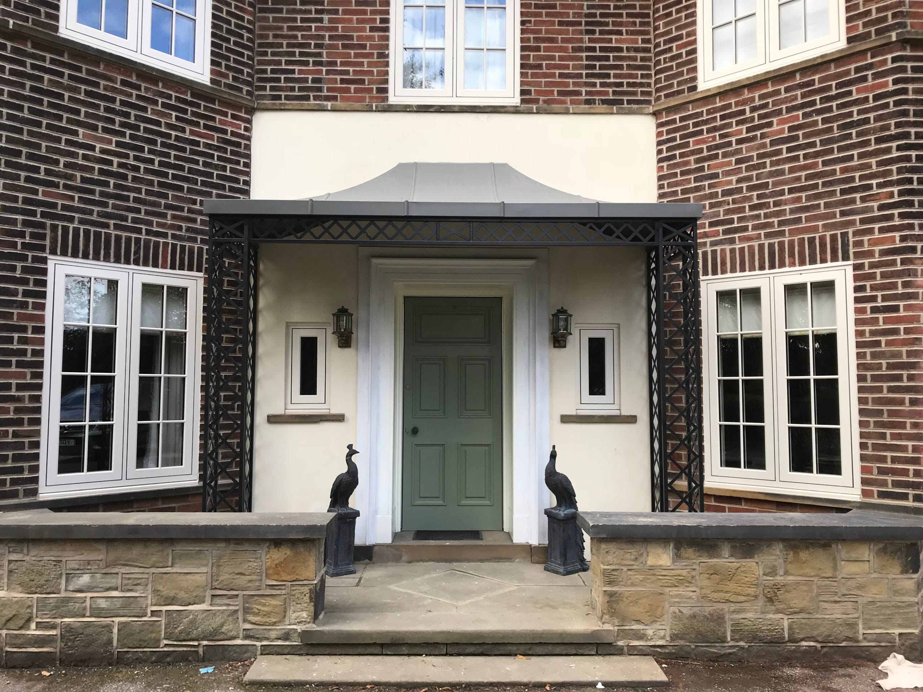
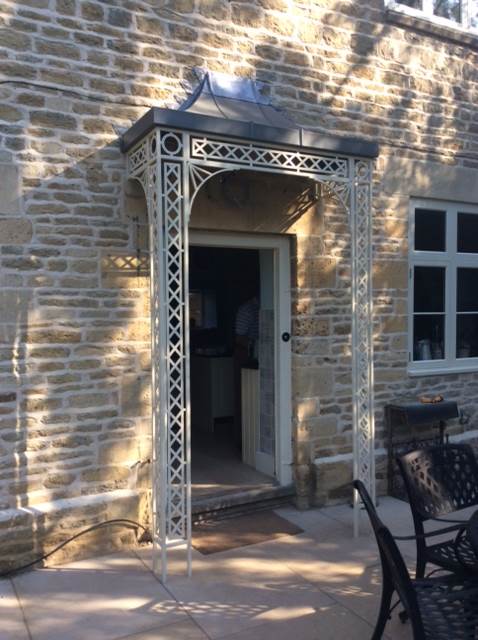
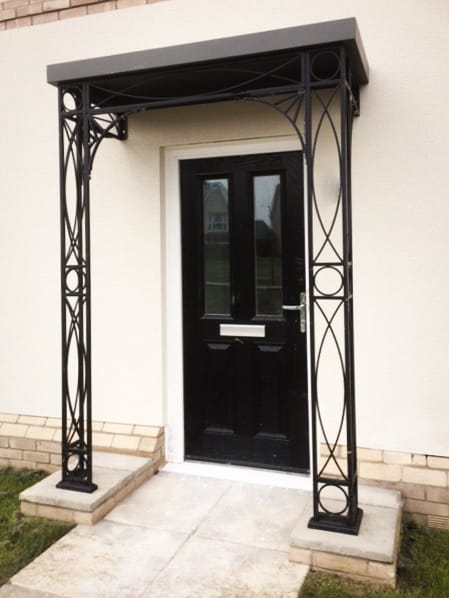
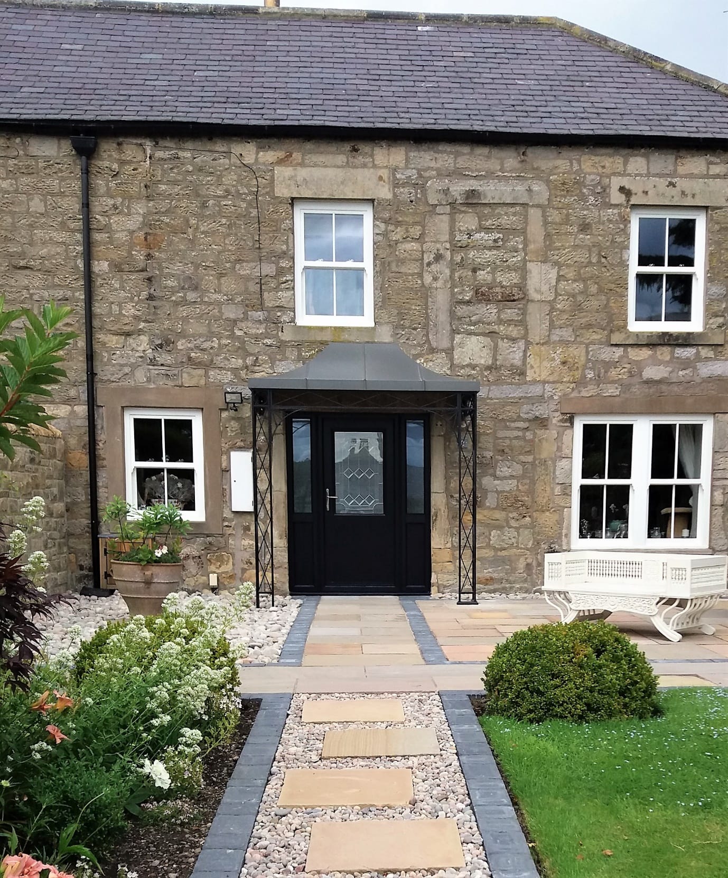
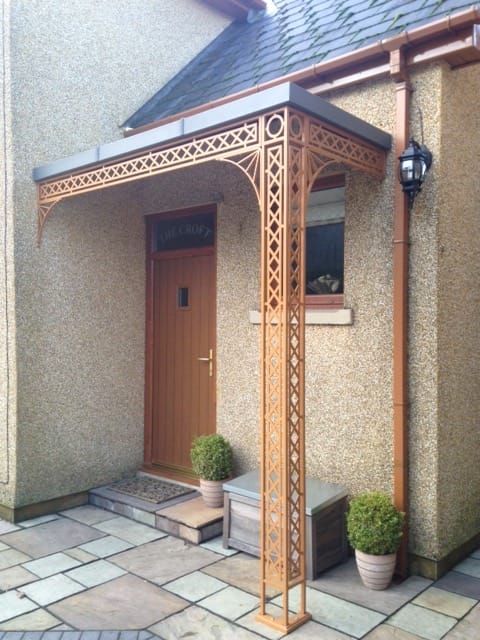
This corner porch was made using our Georgian design ironwork for a private client. The client chose our complete rolled roof and, due to limited space between the top of the door to the facia and roof we supplied a flatter version of this.
-

Bespoke Porch
Windsor Column Porch with Curved Roof Frame
This refined, traditional style column front entrance porch was crafted using our simple, adaptable Windsor style column, teamed with decorative Georgian design frieze panels and our popular sunray spandrels. The client chose our traditional, curved and hipped roof frame to complete this and lined it with tongue and groove board before finishing in lead.
-

Georgian Design
Georgian Uprights
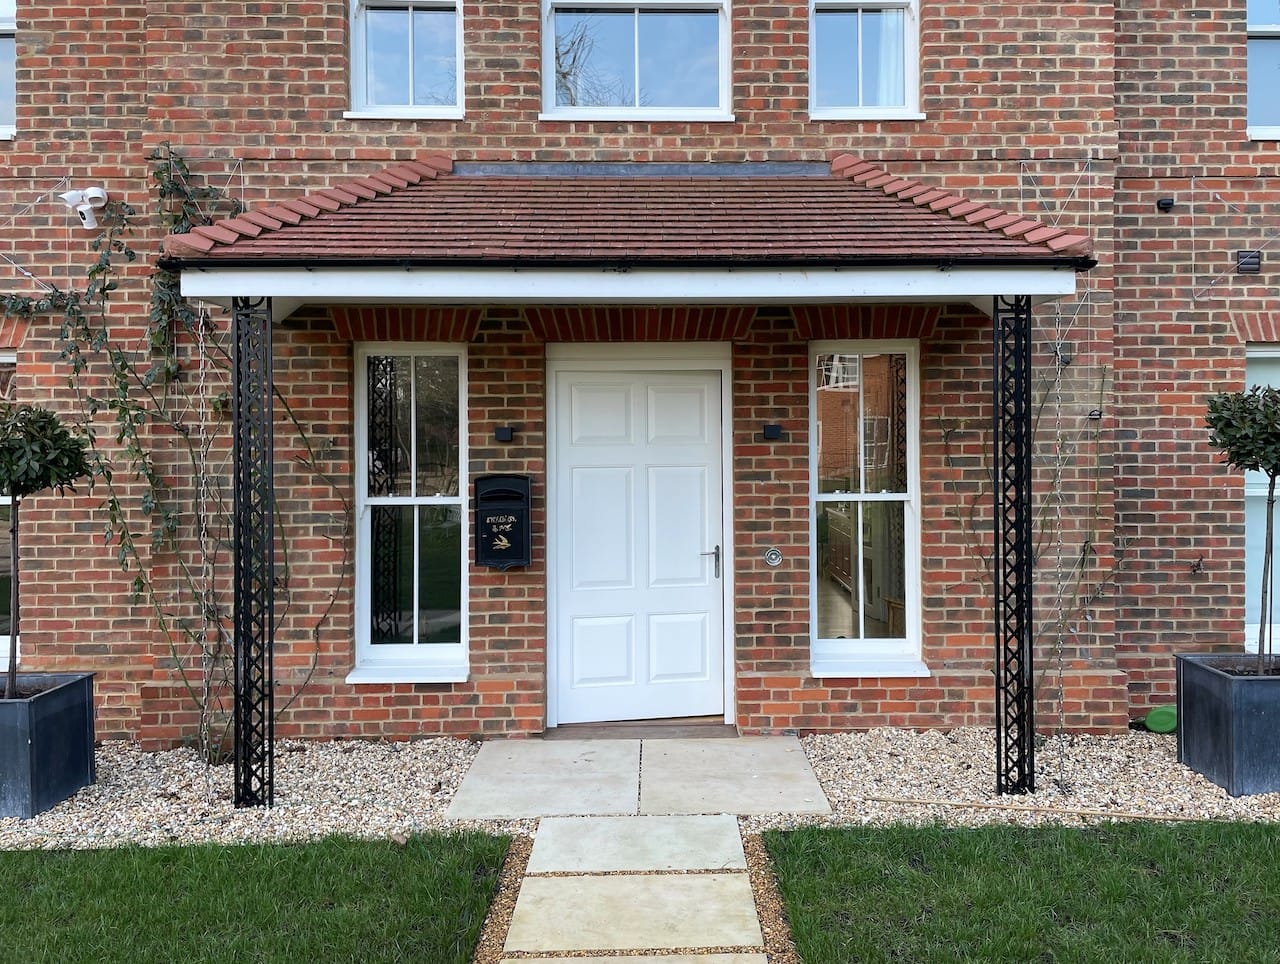
Our versatile Georgian design was chosen to support the tiled roof of this substantial porch.
-

Treillage Design
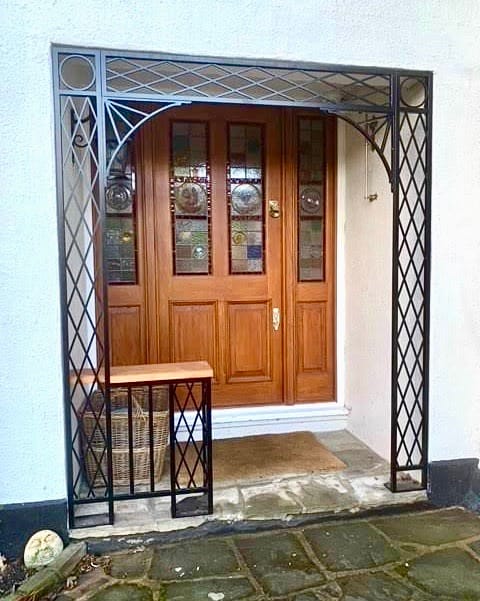
Bespoke Treillage Ironwork
This recessed entrance was framed with made-to-measure Treillage ironwork and sunray spandrels to create a more defined, welcoming porch. Fixing plates allowed the uprights to be secured to the existing paving without deep resin-fixed holes.
-

Regency Light Design
Regency Porch with Custom Roof Frame
s per the Architects drawings, we created a custom roof frame to cover our Regency light style porch ironwork. This has a flat top to suit the style of the extension where it’s situated. The Architects advised that the primary function of this covered wrought iron porch is as a smoking canopy so the brief required that there be enough space for a couple of people to shelter from the elements.
-

Georgian Design
Column Corner Porch with Roof Frame
Fine Iron were commissioned to design and craft a corner column porch to suit this exceptional country Hall in Tunbridge Wells. The size of the property required a larger than usual column and a substantial decorative base.
-

Double Treillage Design
Double Treillage Porch on Brick Piers with Custom Roof Frame
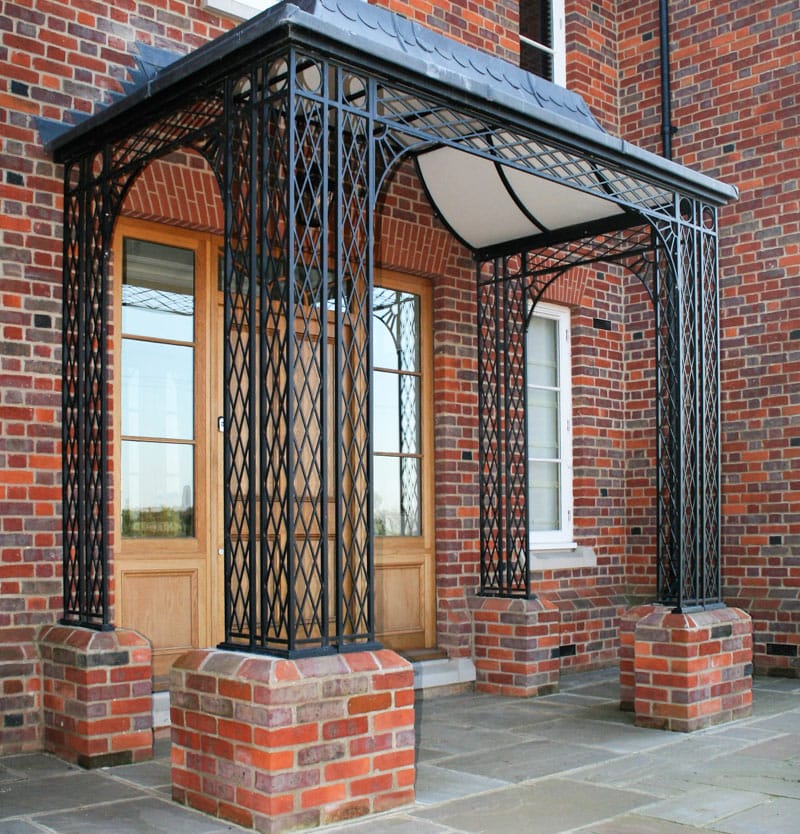
This Double Treillage porch commands attention, providing a bold entrance to this expansive new private property. Featuring a custom designed roof frame with the skelital structure left exposed for added interest. The ironwork sits comfortably atop brick piers and our cast shoe covers and sunray spandrels complete the look.
-

Bespoke Porch
Custom Contemporary Porch
This contemporary style porch with its clean and simple lines was custom designed to perfectly frame and enhance the entrance of this large, modern styled new build home. Finished with our curved and hipped complete rolled roof with half round welts, powdercoated in a heritage lead grey colour.
-

Bespoke Porch
Custom Victorian Style Porch
This traditionally styled column corner porch with decorative scroll detail and bespoke glazed roof was designed to integrate seamlessly with the surrounding architecture, providing ample shelter from the elements and a rather striking entrance.
-

Rose Leaf Design
Roseleaf Porch with Custom Frieze
This handsome porch was created using our Roseleaf uprights with custom decorative frieze panels and our roof framework with a larger than usual overhang as per the clients request. At Fine Iron we pride ourselves on our personal service to deliver a product that best suits the individual needs and preferences of our customers.
-

Regency Light Design
Porches for Property Developer
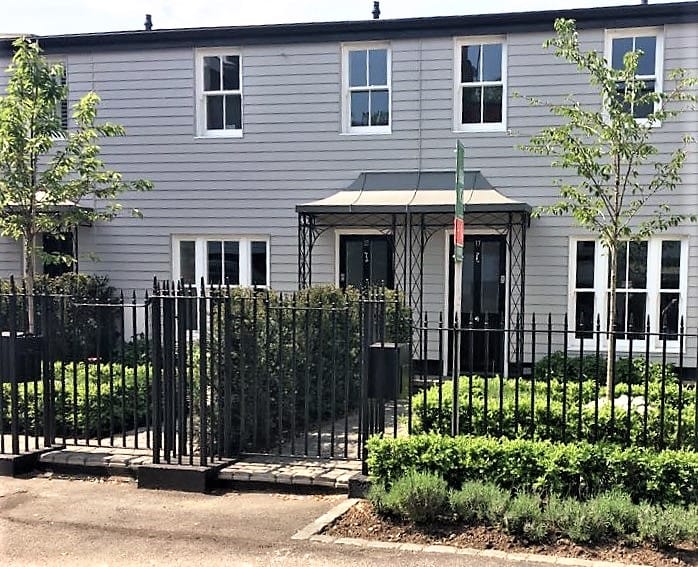
Fine Iron are proud to have produced various beautiful porches to suit several different property development projects. This developer opted for our popular classic, the Regency light design with sunray spandrels at the front to create a softer arch effect. We are able to design our ironwork to suit most any style of entrance as with this single roofed, dual porch to cover adjacent entrances.
Design Your Metal Porch in 3D
Use our interactive 3D Builder to explore your porch design before manufacture. Adjust the width, depth, height, ironwork style, columns and roof options to create a made-to-measure porch that complements your entrance and provides the shelter you need.
A Porch Designed Around Your Home
Every Fine Iron metal porch is individually designed and handcrafted in the UK to suit the dimensions, architecture and character of your property. Choose from traditional or contemporary ironwork, made-to-measure proportions and a range of roof options to create lasting shelter and a distinctive entrance. Contact us to discuss your porch project
From Design to Delivery
Choose Your Design
Browse our canopy, porch and veranda designs. Use our interactive 3D Builder to explore different designs, ironwork and roof options.
Request Your Estimate
Send us your preferred design, approximate dimensions and project requirements. We’ll review the information and prepare a personalised estimate for your bespoke, made-to-order structure. Request an estimate.
Confirm Your Order and Approve the Drawings
Once you confirm your order, we’ll prepare fully dimensioned drawings for you and your local builder or installer to check. Manufacture begins after the final measurements and details have been approved.
Handcrafted and Delivered
Our skilled craftspeople manufacture your canopy, porch or veranda to the approved dimensions. Once completed, we’ll arrange delivery with the required fixings and installation instructions.
Installation by Your Local Builder
Your structure is installed by your local builder or another competent installer using the approved drawings, fixings and installation guidance supplied with your order. Contact us if your installer requires further information.