
Home > Canopy Designs > Regency Wide
Regency Wide Porch
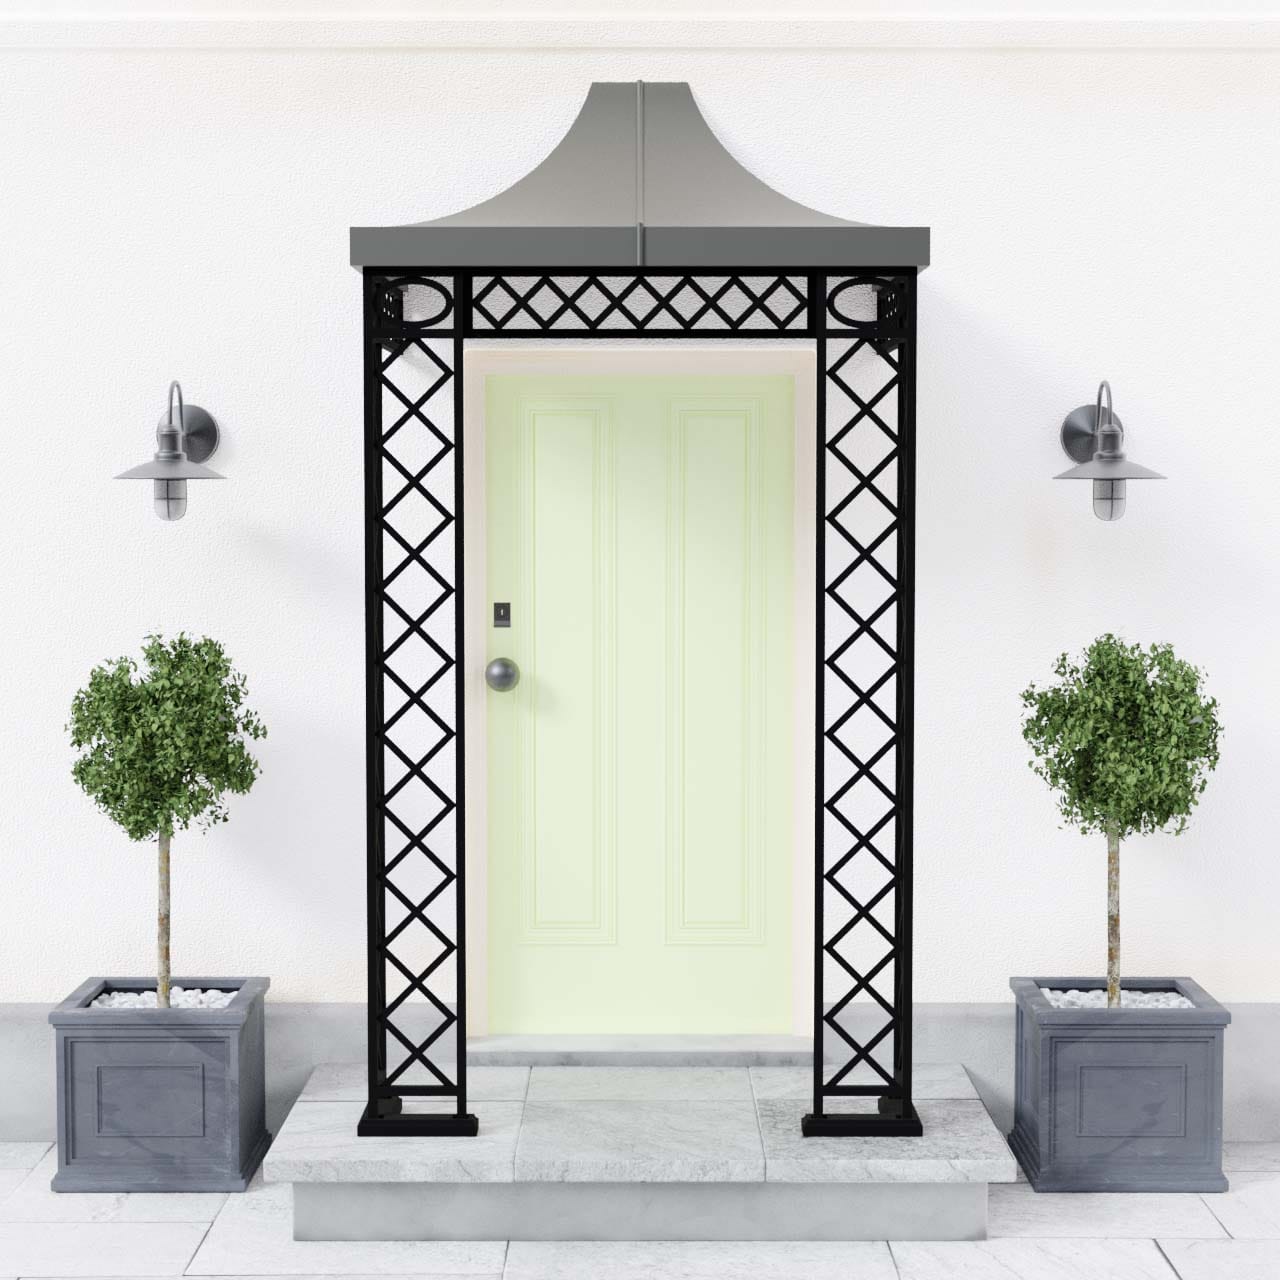
A heavier design with wider uprights, sure to make an impact on doorways requiring a bolder statement. Particularly suited to larger properties.
Featuring wider uprights measuring 260mm in total with precision laser profiled inserts to create the bolder look. Decorative frieze panels are 180mm deep.
Suited to any of our available roofs (please see our 'Roof Options' page for more information).

Handcrafted
in the UK

Built to
last

Bespoke sizing
available
Wide range of
roofs & finishes




Loading the narrow porch…
Drag to rotate. Scroll or pinch to zoom.
Explore the Rose Leaf porch
Choose a porch width to view the design in 3D.
Showing the narrow Rose Leaf porch.

See it in your space
Use augmented reality to see how the narrow Rose Leaf porch looks at your home.
On a compatible phone, launch AR directly. On a computer, scan the QR code with your phone.
AR is available for the narrow porch only. You can rotate and zoom the wide porch here in 3D.
View the narrow porch in your space
Scan with a compatible phone, then tap “View narrow porch in AR”.
Open the porch pageMeasuring Advice
A range of typical widths and depths are available for you to choose from for your convenience. We do understand that not every entrance is 'typical'! If your home requires a more made to measure approach all we would need is the overall width, the depth out from the building and the available height for the Canopy roof above the door. Many of our customers also like to send us an image or two of the entrance it is to be situated, we can then take any restrictions into consideration.
If you would like more information regarding this we have a handy 'measuring guide' on page 15 of our brochure, alternatively please feel free to contact us - we are always happy to help.
Materials
With a long blacksmithing heritage Fine Iron uses only best quality materials that will stand the test of time. We are proud to use quality solid steel sourced in the United Kingdom with the vast majority of our designs being formed from solid section and crafted using the latest manufacturing technologies.
Any fixings supplied with our ironwork are in accordance with BS standards.
Finishes
Our experience and expertise has resulted in a durable and authentic finish to protect your ironwork for years to come.
All ironwork is shotblasted prior to finishing so that surfaces are taken back to base metal to ensure all surfaces are perfectly clean and have an etched surface for excellent adhesion of base paint. Further coats of paint are then applied using our tried and tested paint system. The standard finish is a traditional sateen black, however we are able to finish in most colours to suit your requirements - all we need is the RAL colour reference.
Delivery
Our Canopy ironwork will be palletised and packed with the greatest care - infact we have received many compliments about the quality of our packaging from clients and couriers! Once a convenient delivery date has been arranged our trusted courier will deliver your ironwork.
Alternatively, our customers are always welcome to visit us and collect the ironwork themselves at a pre-arranged time if preferred.
Installation
All of our Canopy ironwork has been designed for ease of installation and include fixings for the ironwork and installation instructions. The majority are installed either by the client (if they are a confident DIYer) or by your local/ preferred builder.
If you would like further information or assistance regarding installation please don't hesitate to contact us - we are always happy to help.
-

Roof Framework
-
Flat Roof Framework
-
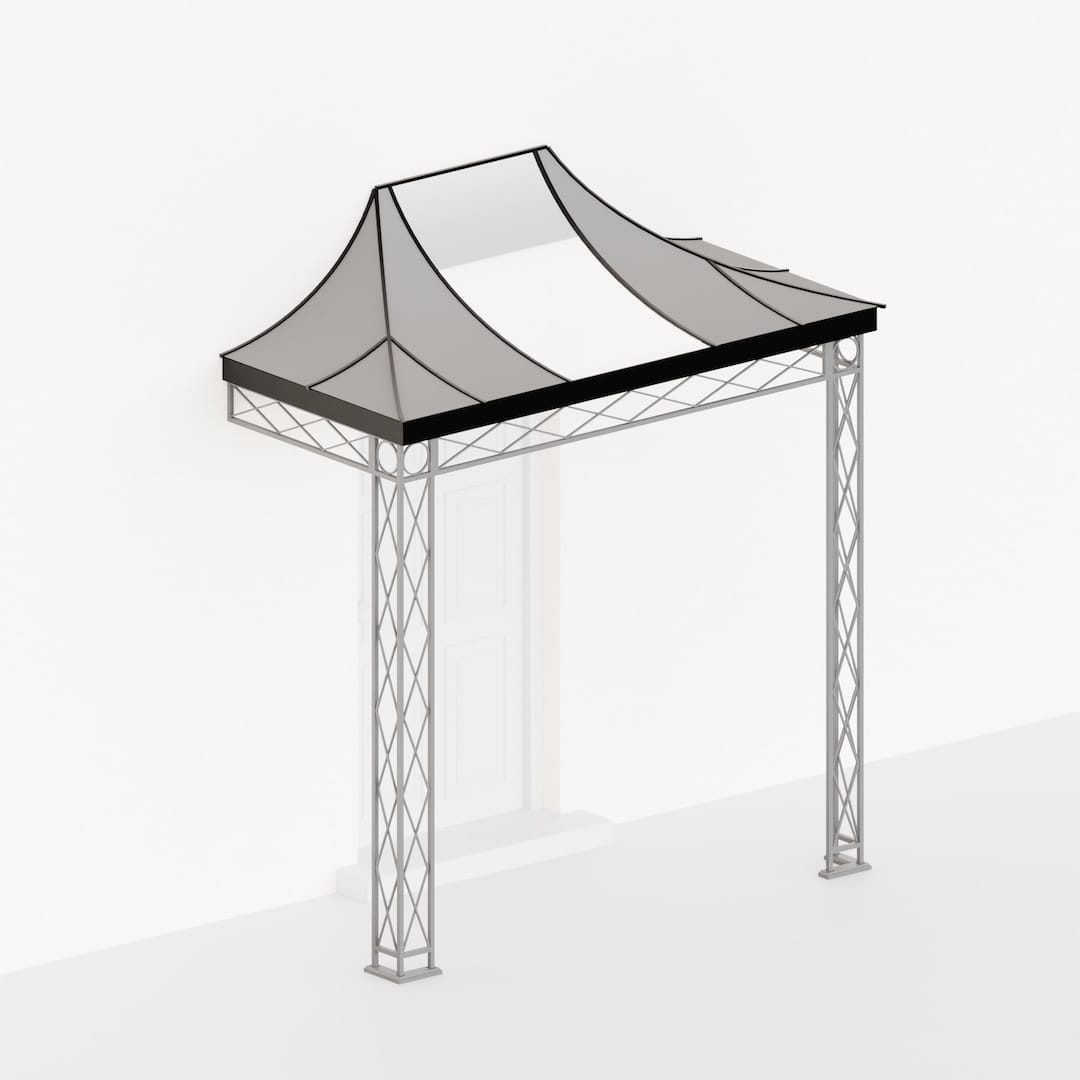
Curved, Hipped Glazing Bar Roof
-
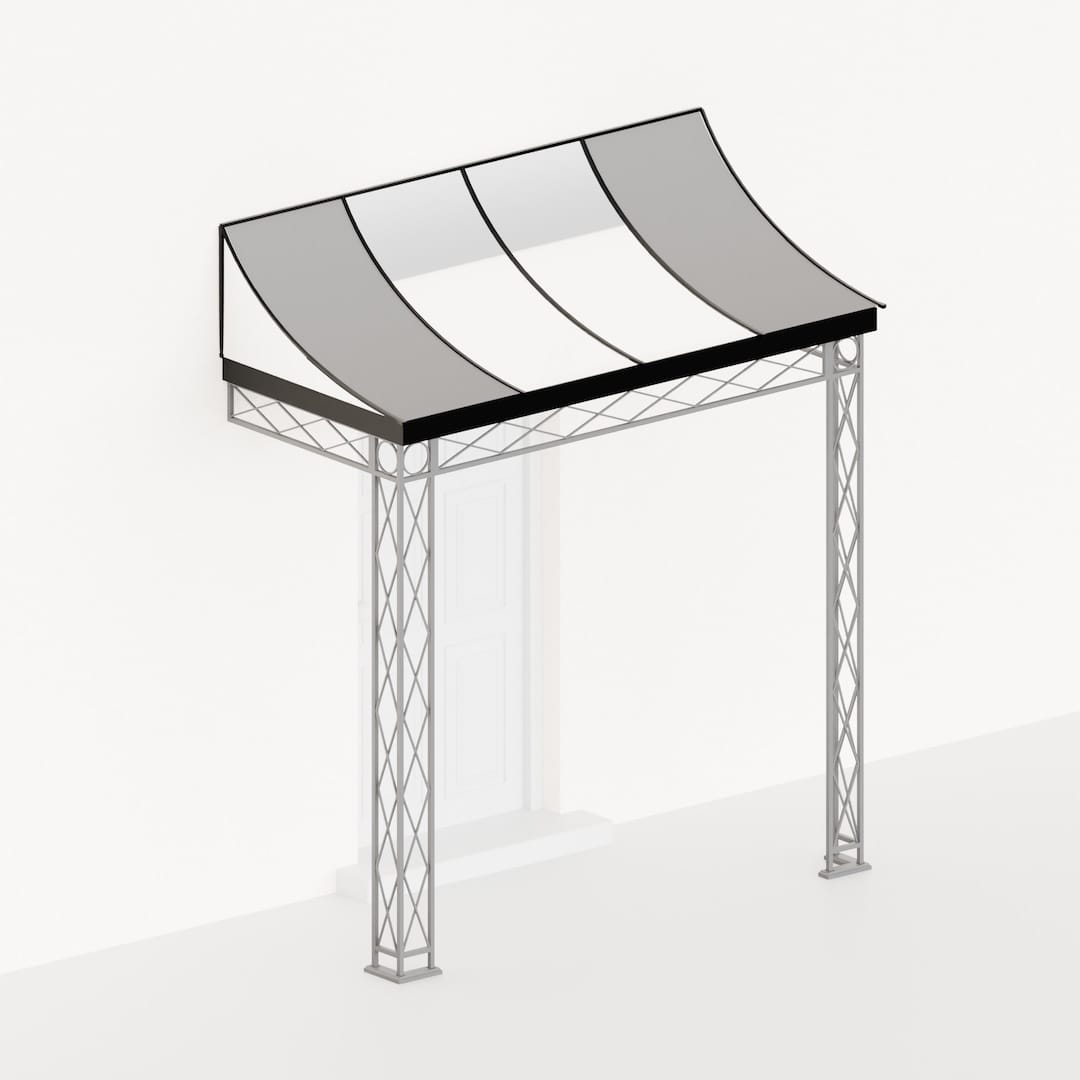
Curved, Un-hipped Glazing Bar Roof
-
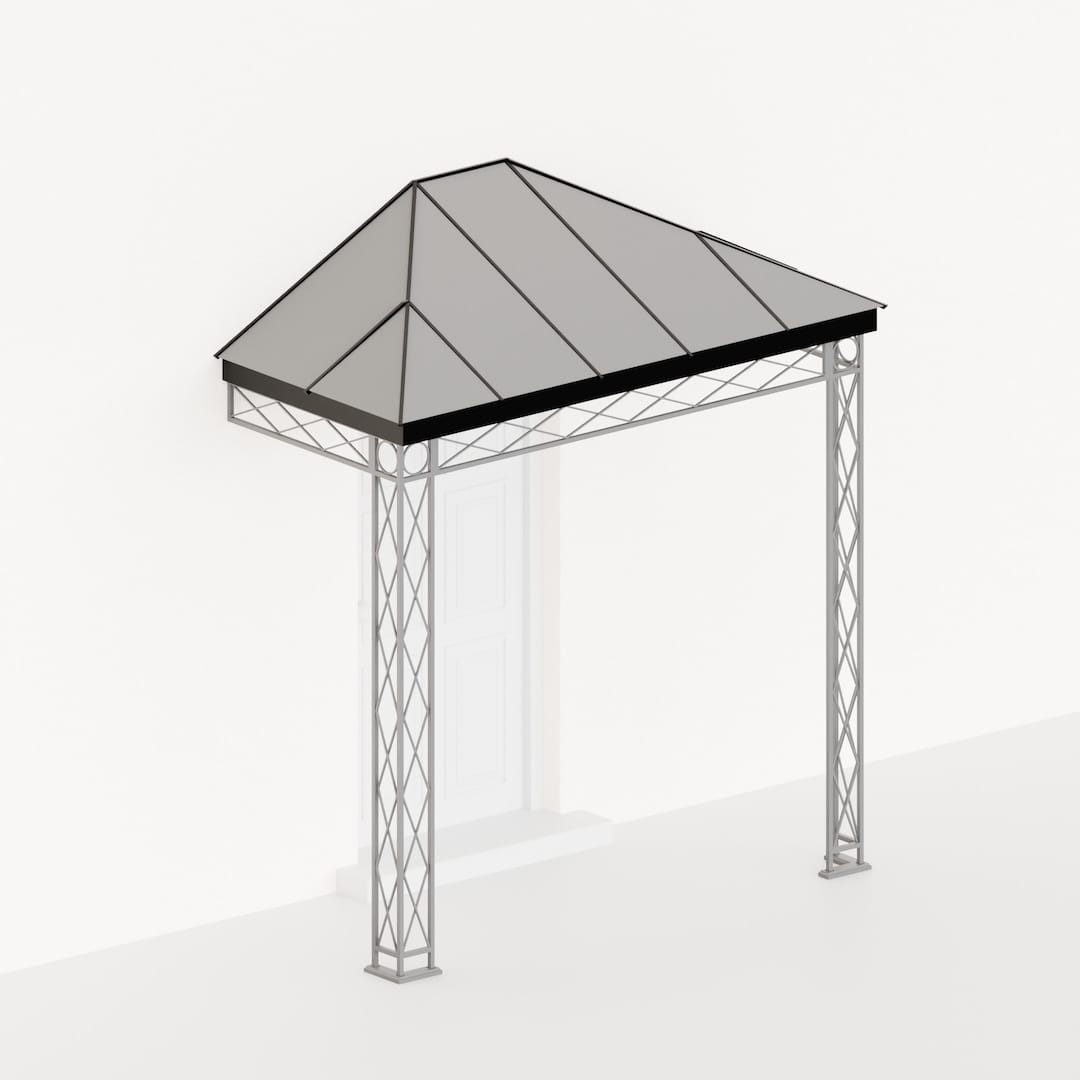
Straight, Hipped Glazing Bar Roof
-
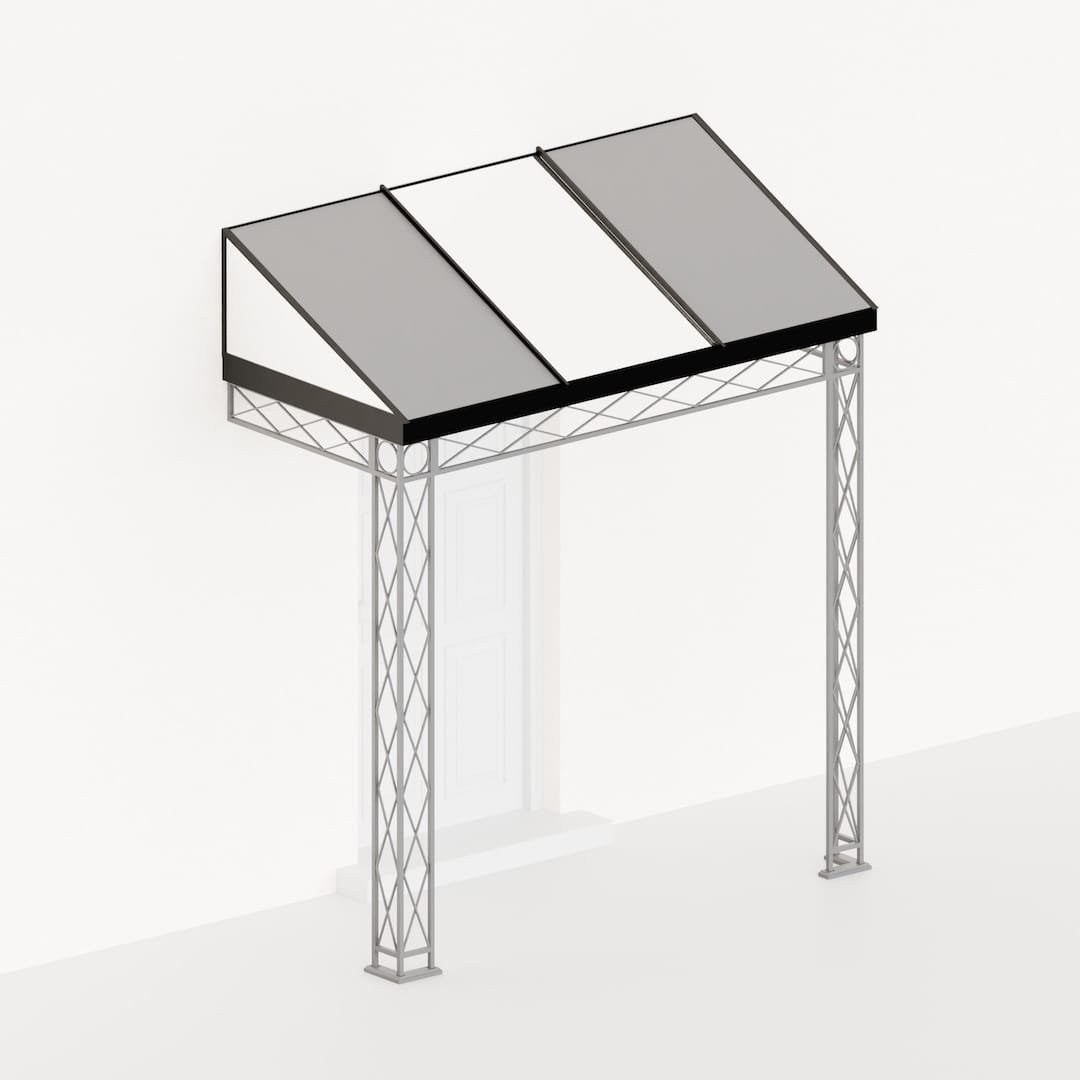
Straight, Un-hipped Glazing Bar Roof
-
Rolled Zinc Roof
-
Flat Rolled Zinc Roof
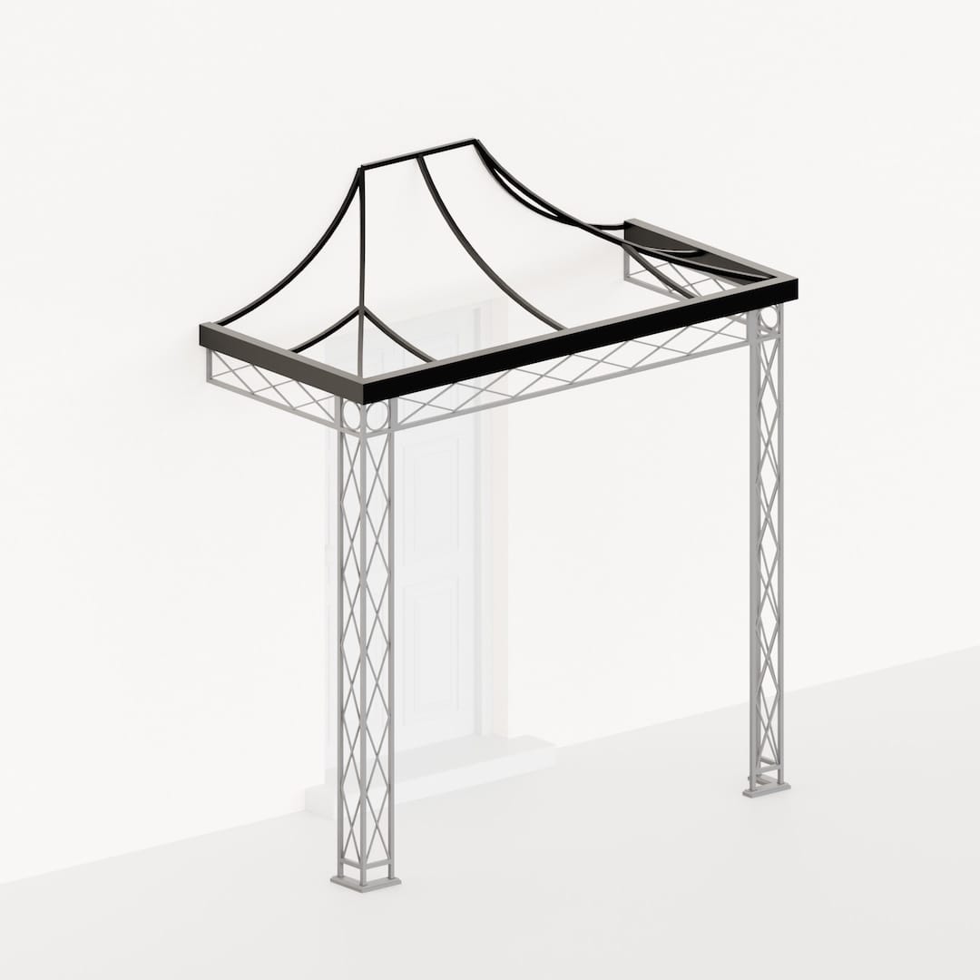
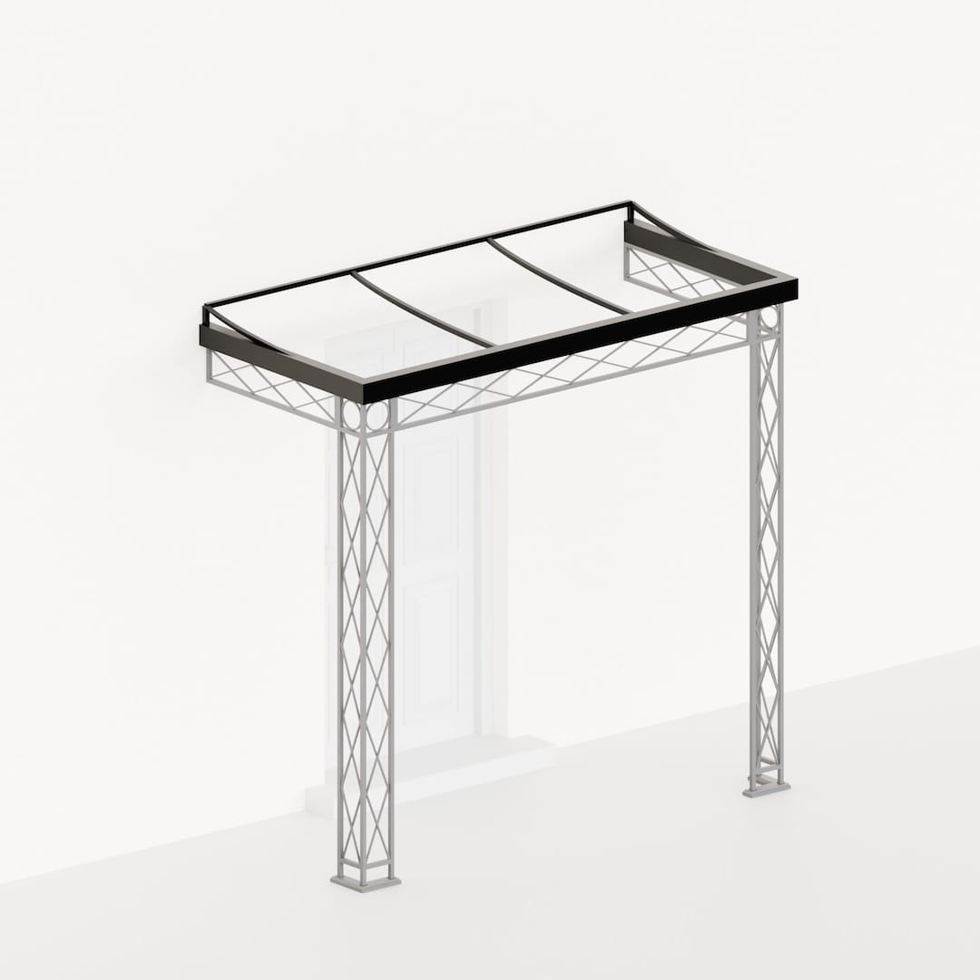
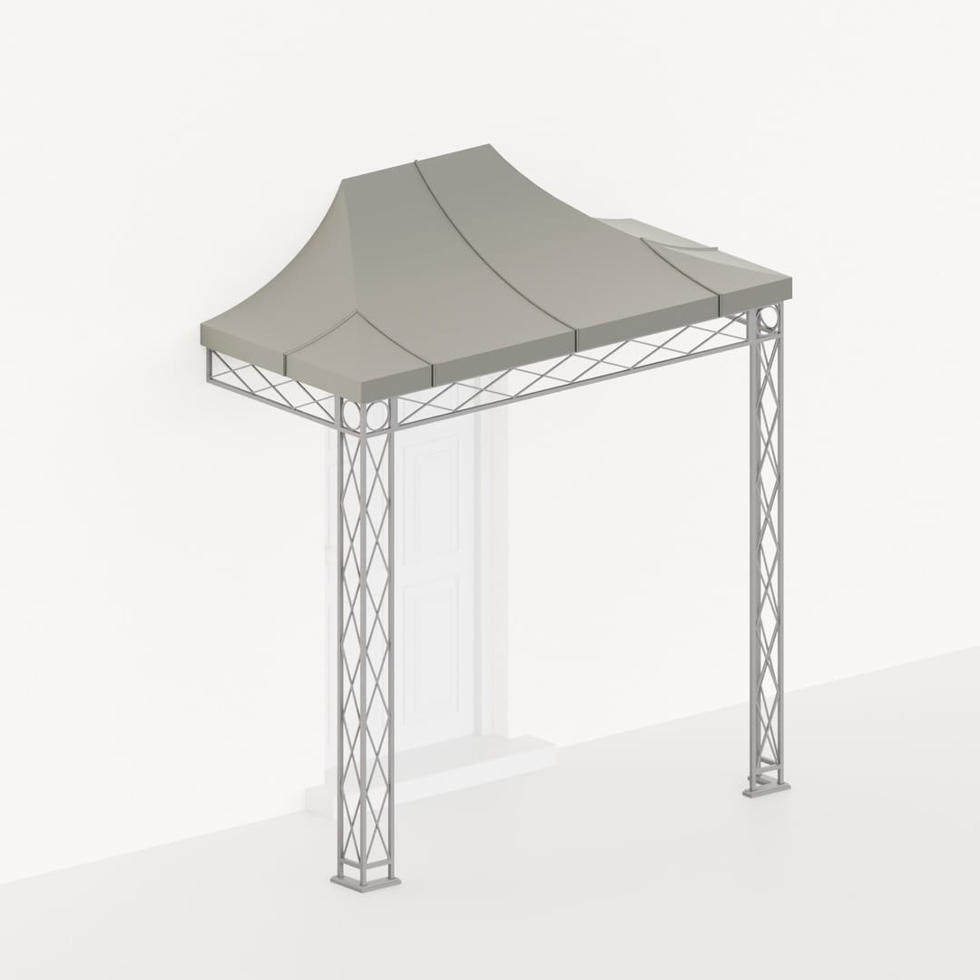
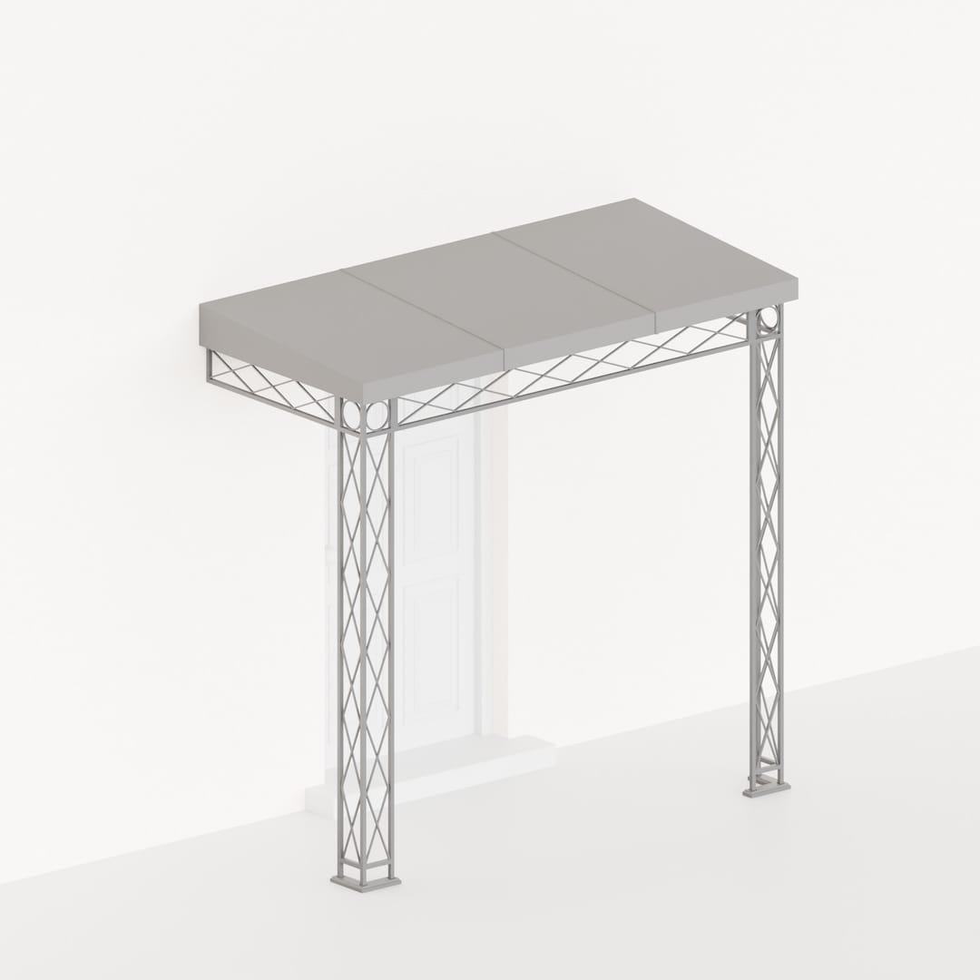
3D Canopy, Porch or Veranda Builder.
Use our interactive 3D Builder to design and preview your canopy, porch or veranda in real time. Adjust dimensions, column styles and roof options to visualise proportions, finishes and structural details before manufacture. It’s a practical way to explore design possibilities and refine your concept with confidence.