Handcrafted Metal Porch Designs
Explore our collection of handcrafted metal porch designs, created to complement Georgian, Victorian, Arts and Crafts, traditional and contemporary homes. Each entrance porch provides practical shelter while adding character and kerb appeal to your property.
Every Fine Iron porch is made to order and tailored to fit your doorway. Choose from our existing designs or contact us to discuss a bespoke metal porch created for your home.
-

Porch Designs
-

3D Builder
-

Roof Types
-

Bespoke Design
-

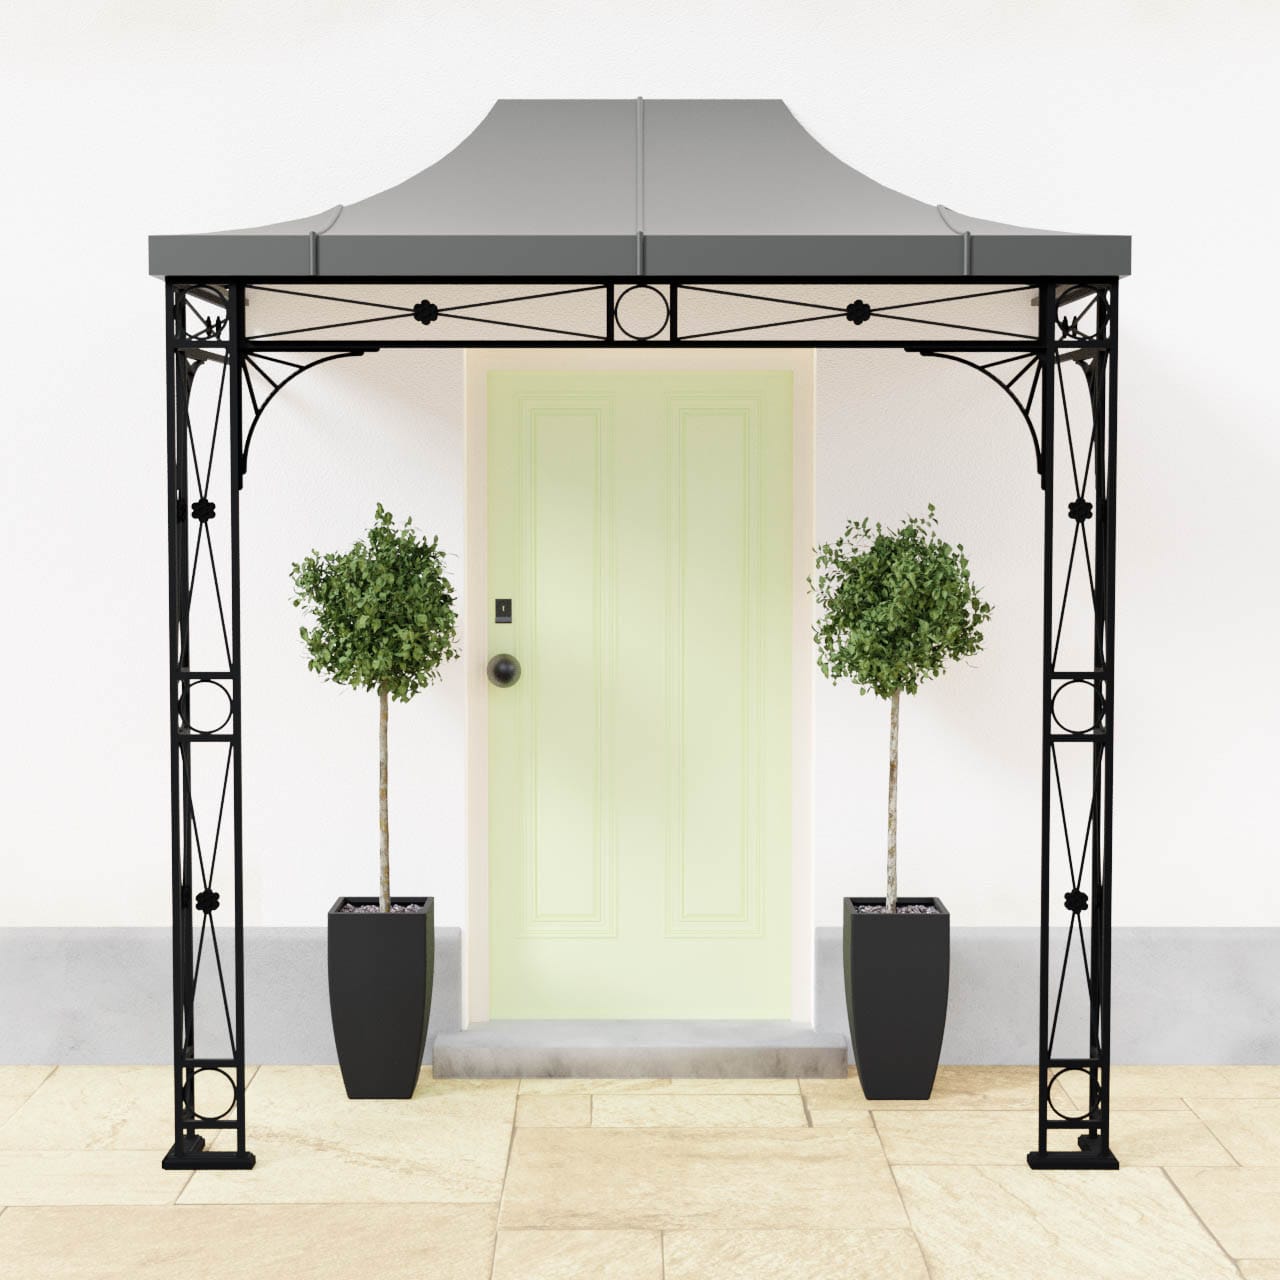
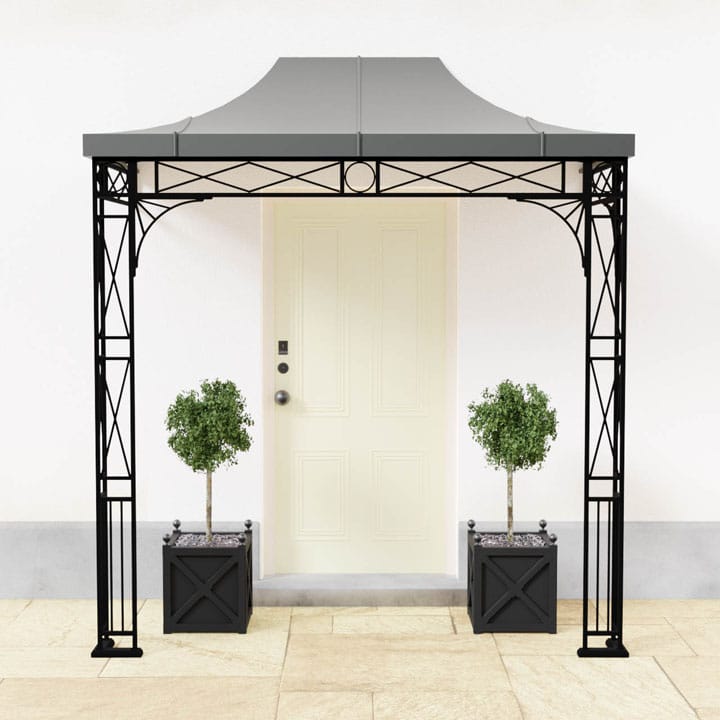
Chatsworth
A distinctive metal entrance porch with strong architectural proportions and elegant handcrafted detailing.
Learn more › -
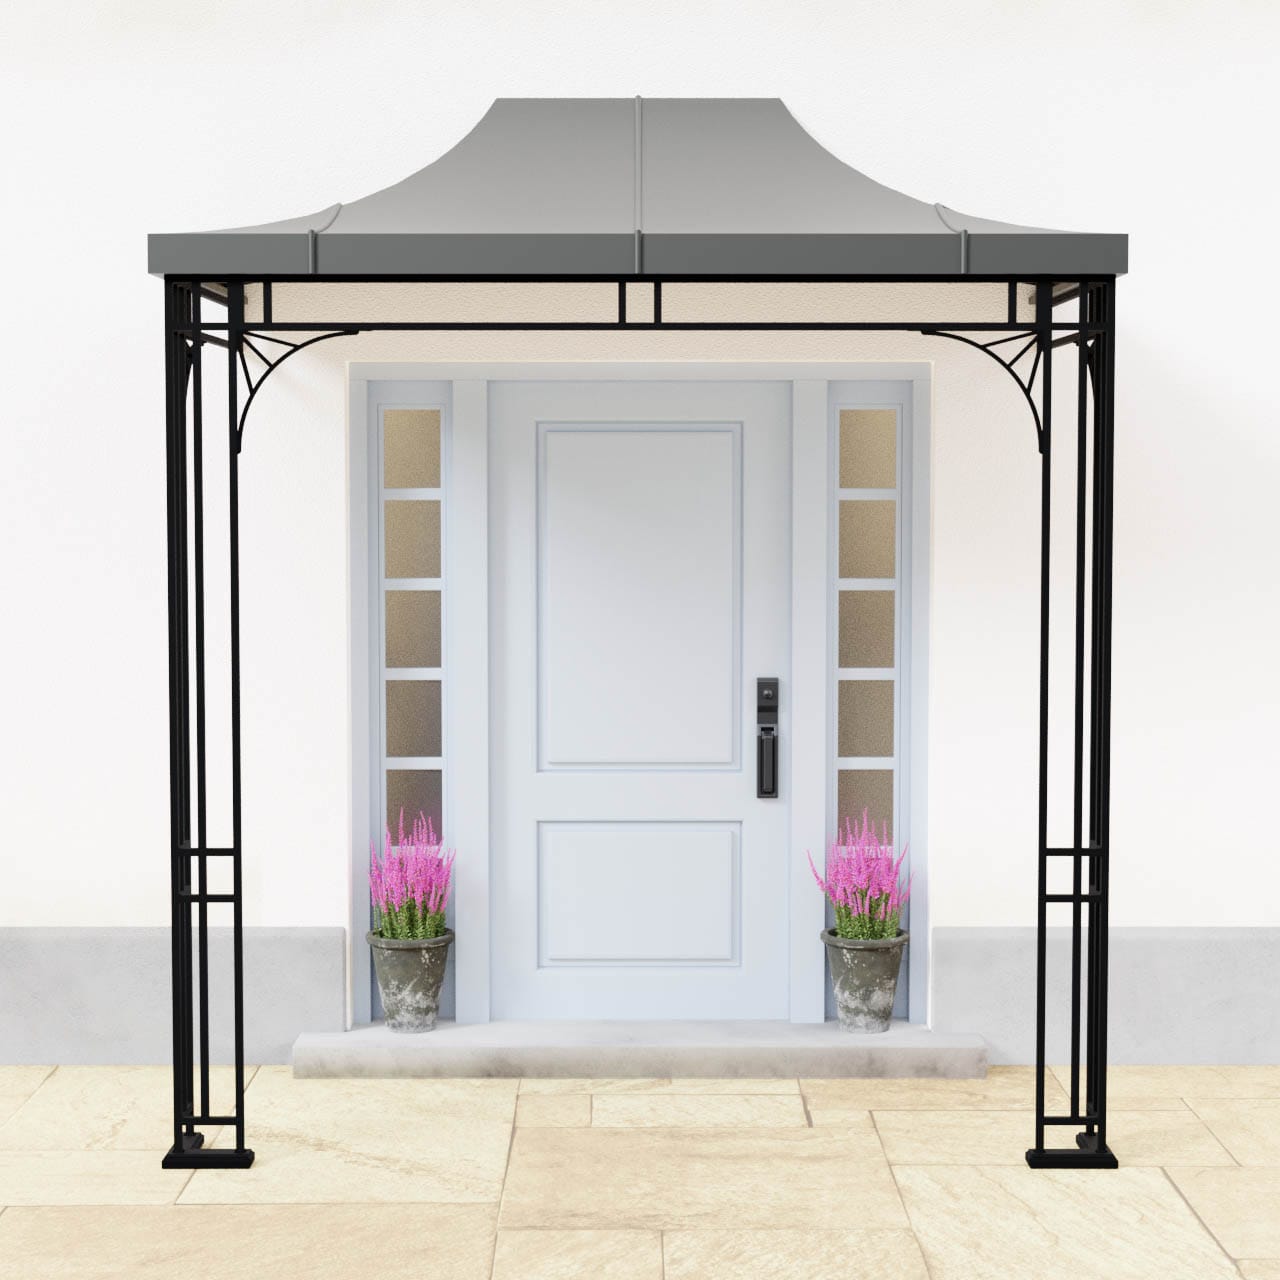
Belgrave
Clean geometry and balanced proportions give this handcrafted steel porch a refined, timeless character.
Learn more › -
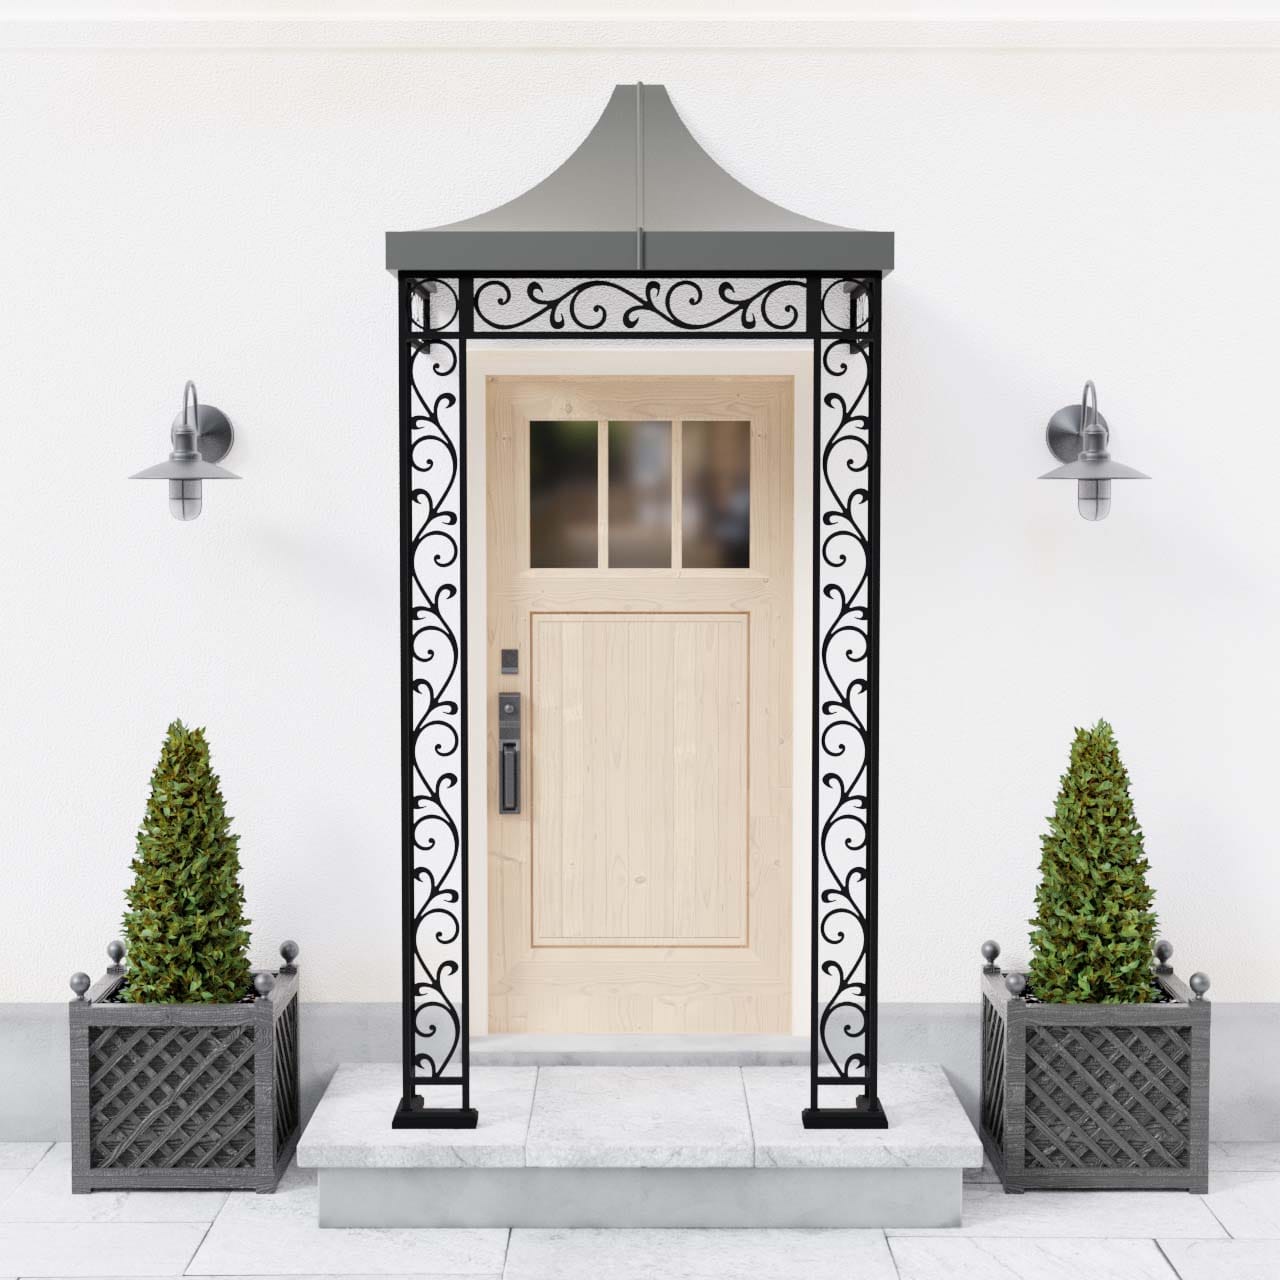
Rose Leaf
Flowing rose-vine ironwork and cast leaves create a traditional porch suited to cottages and period homes.
Learn more › -
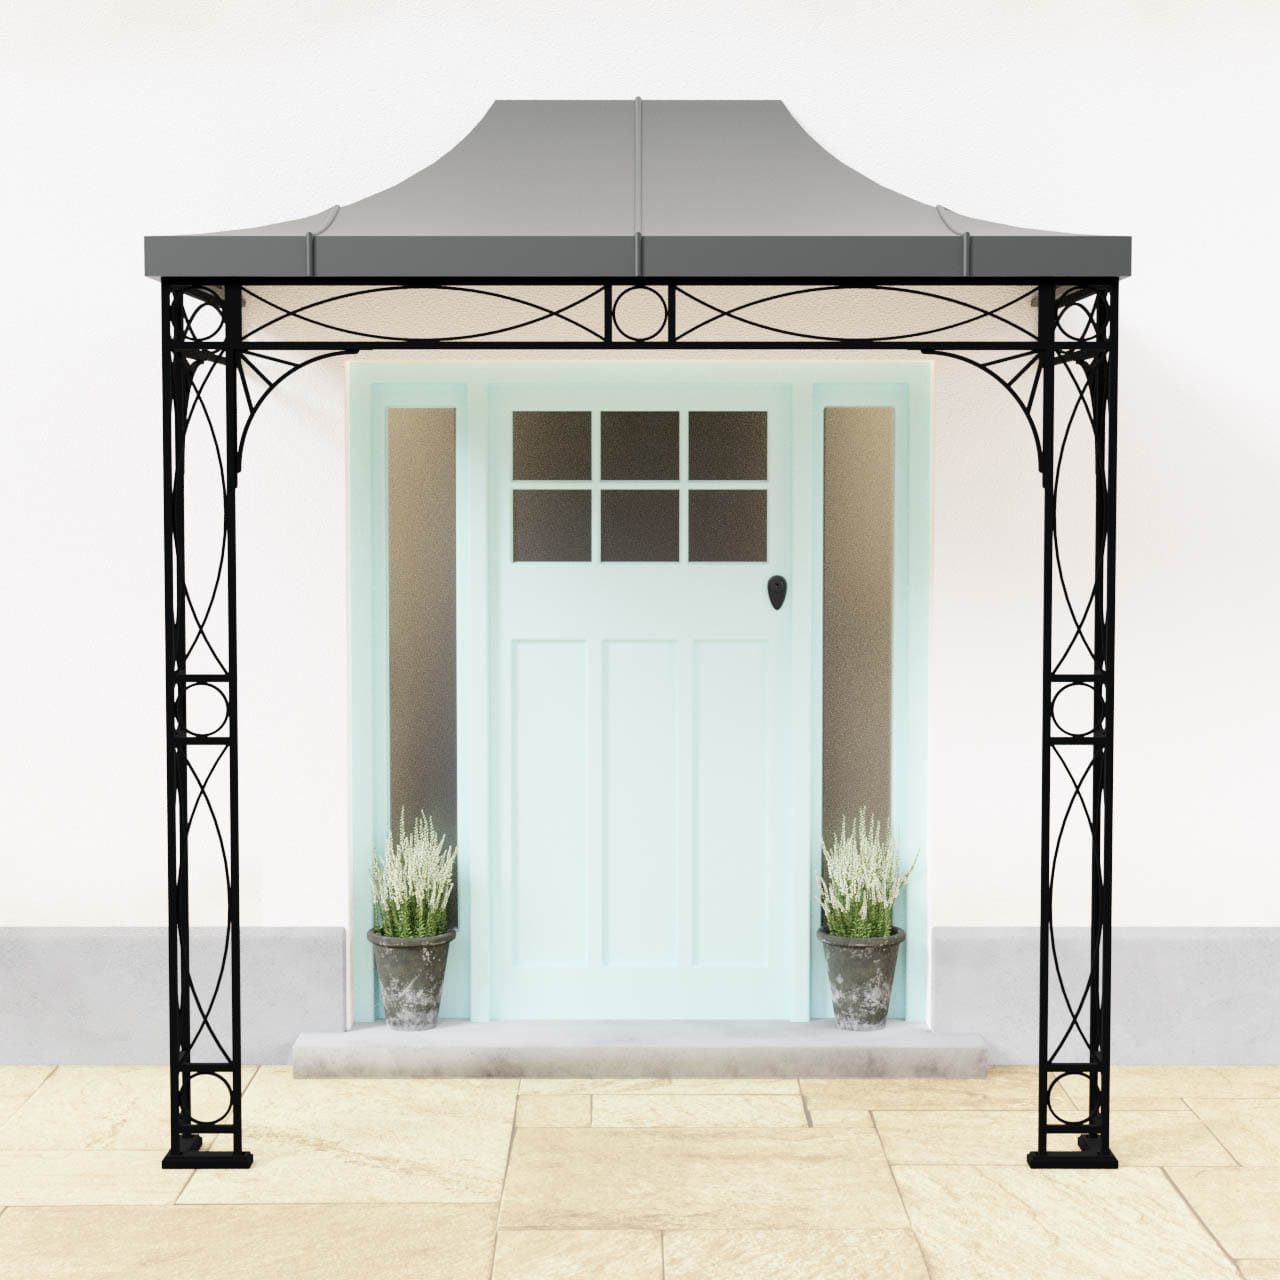
Henley
Soft infinity-pattern ironwork with a central flower detail creates an elegant, welcoming entrance.
Learn more › -
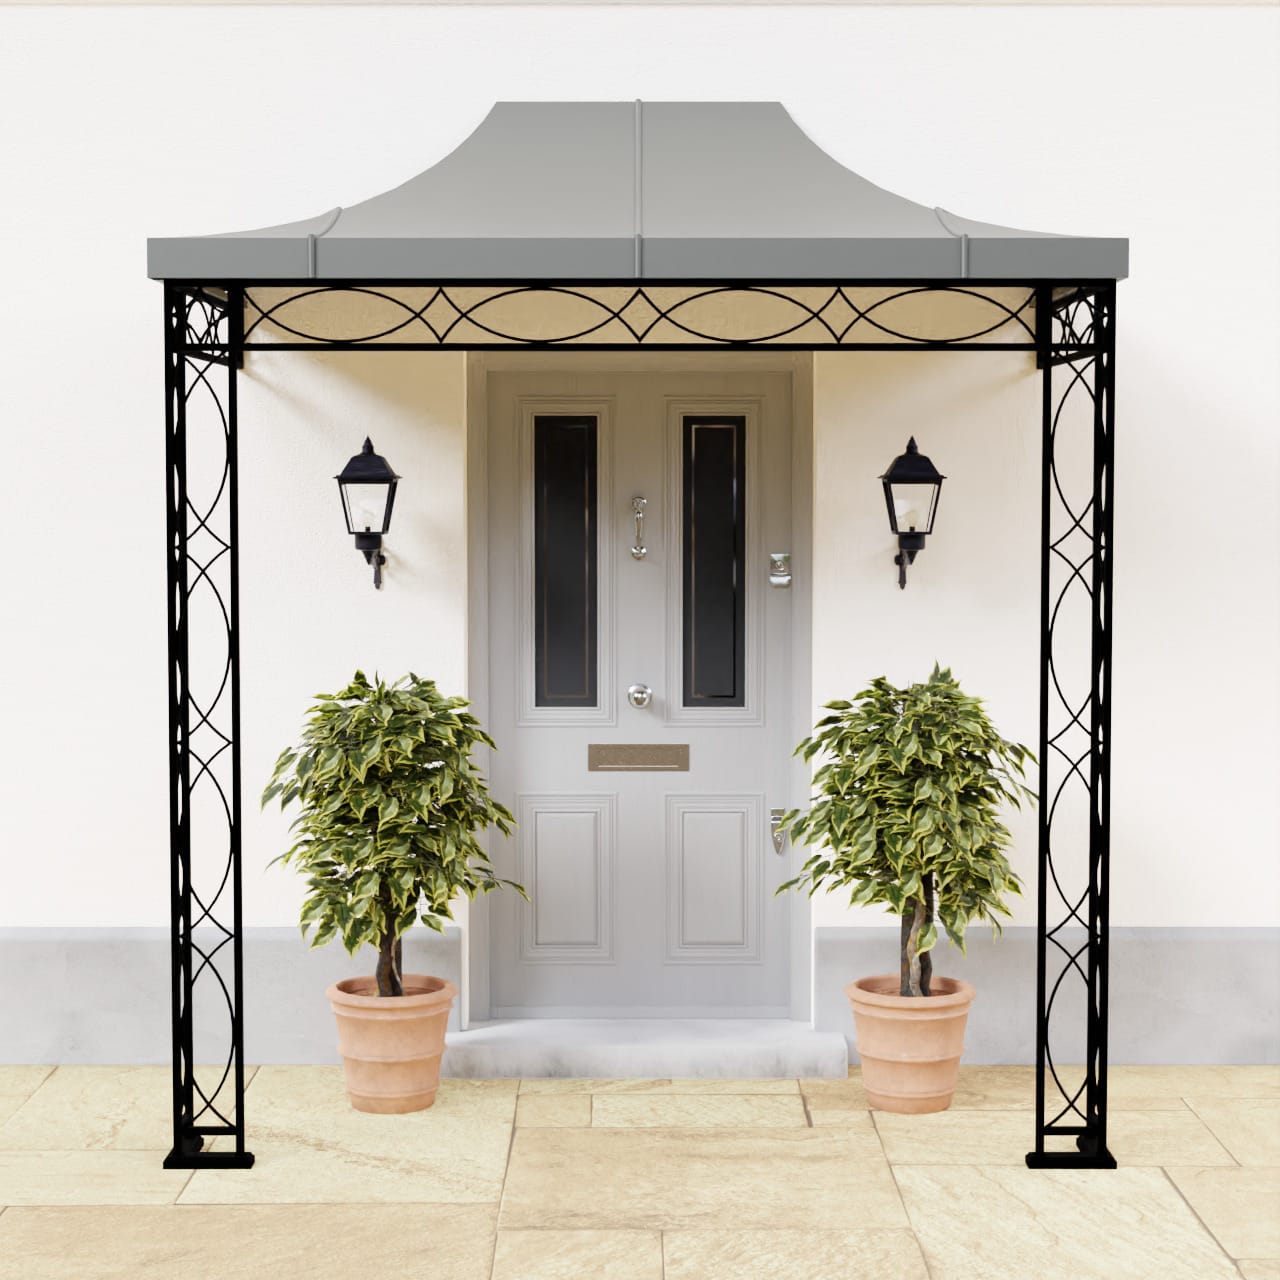
Queen Anne
Graceful vesica-piscis ironwork gives this porch a decorative style for both period and modern homes.
Learn more › -
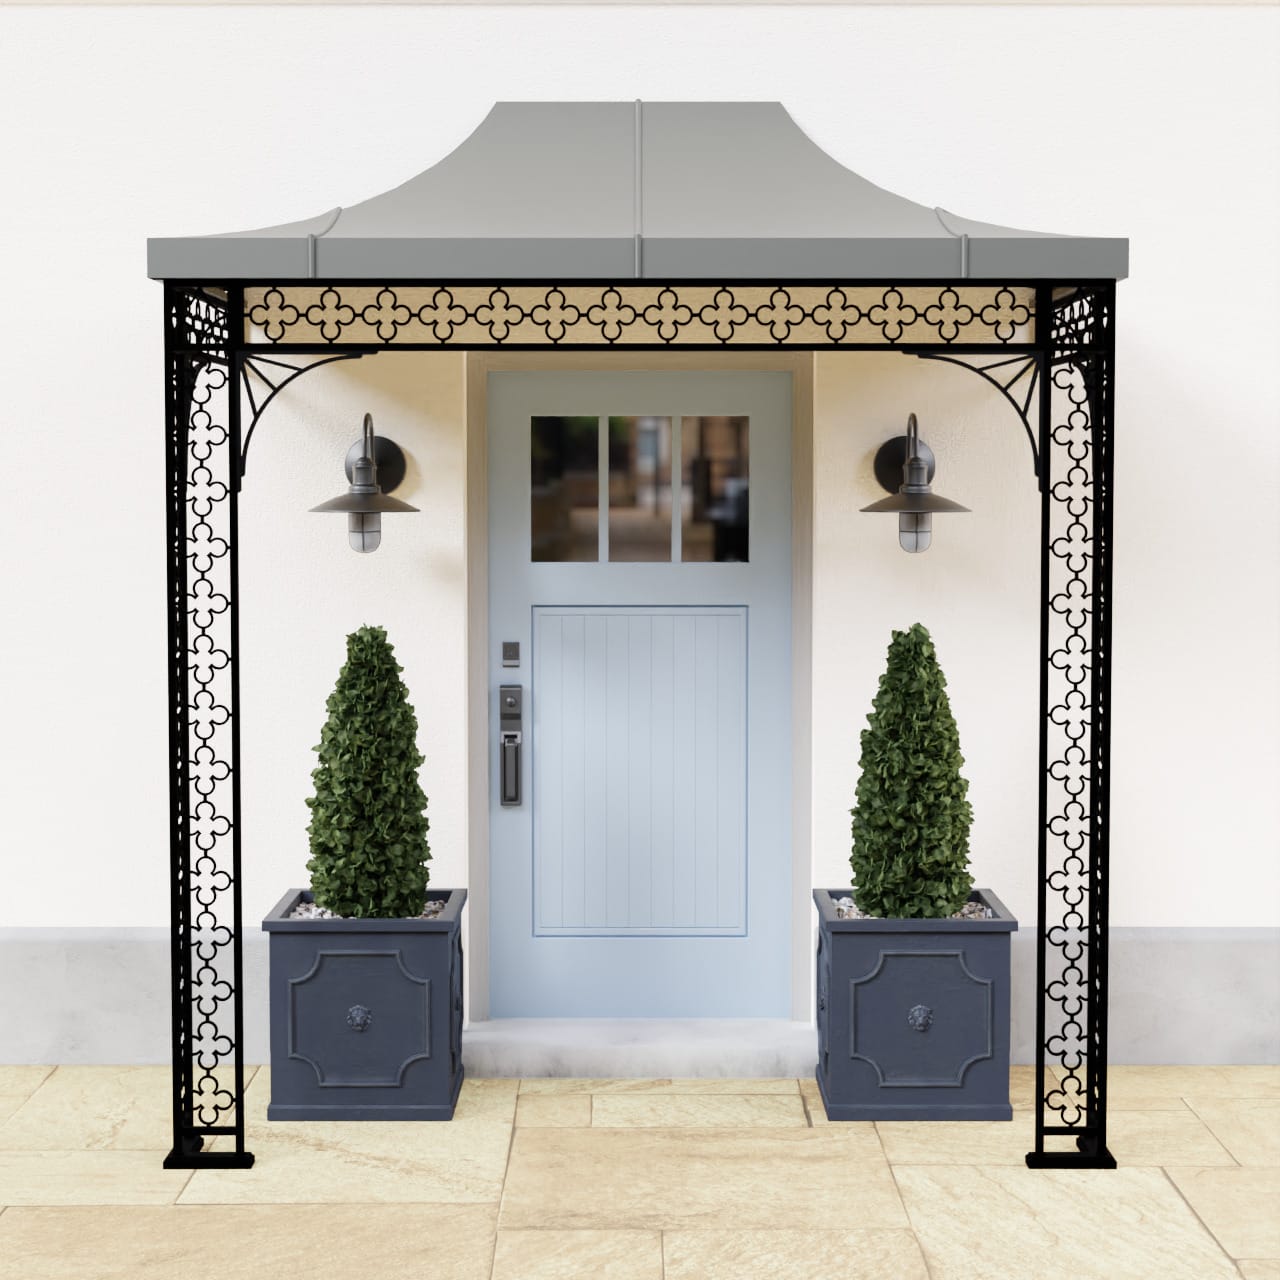
Quatrefoil
Historic quatrefoil detailing creates a timeless wrought iron porch inspired by Gothic architecture.
Learn more › -
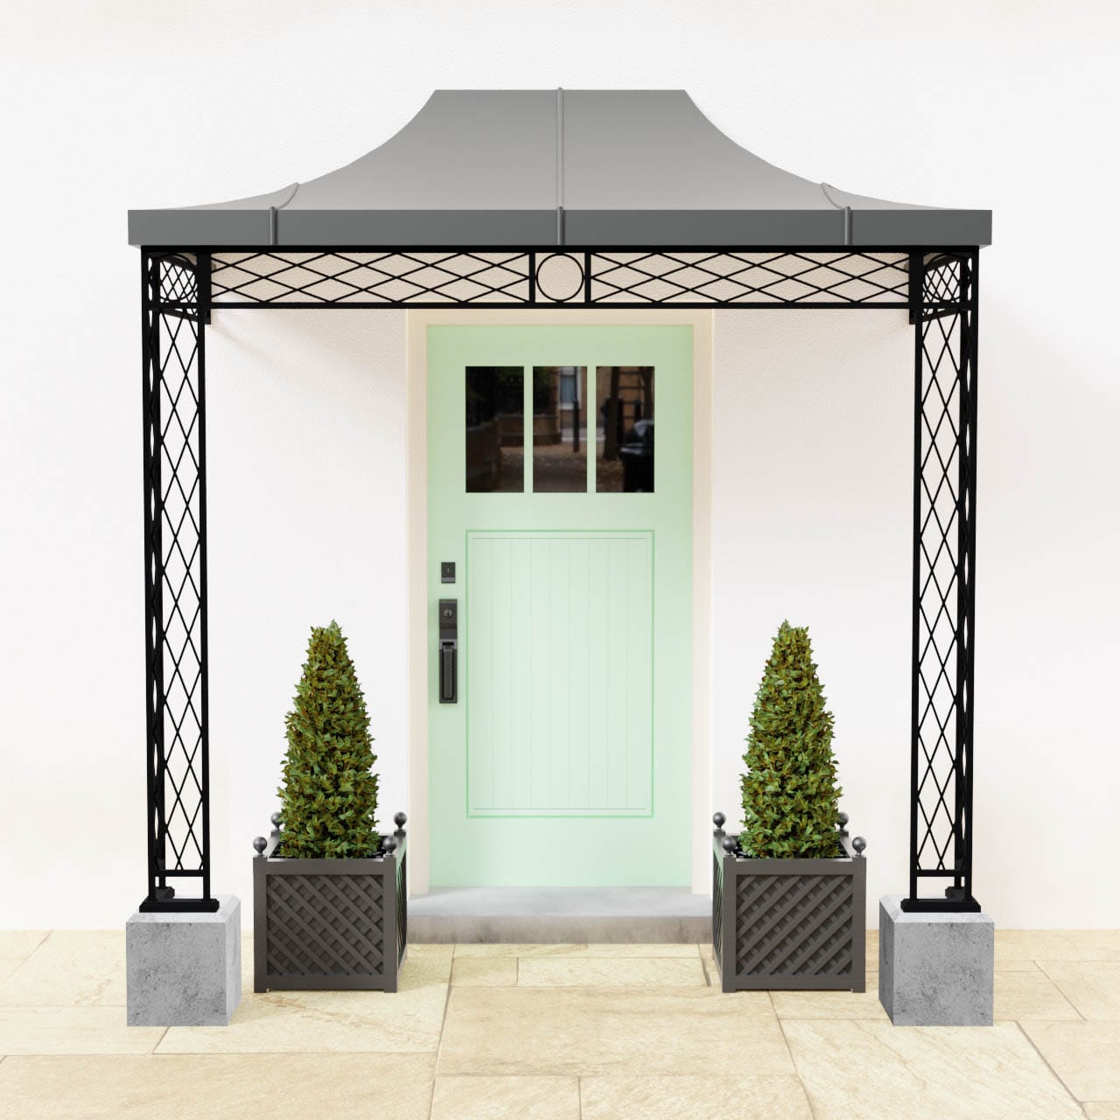
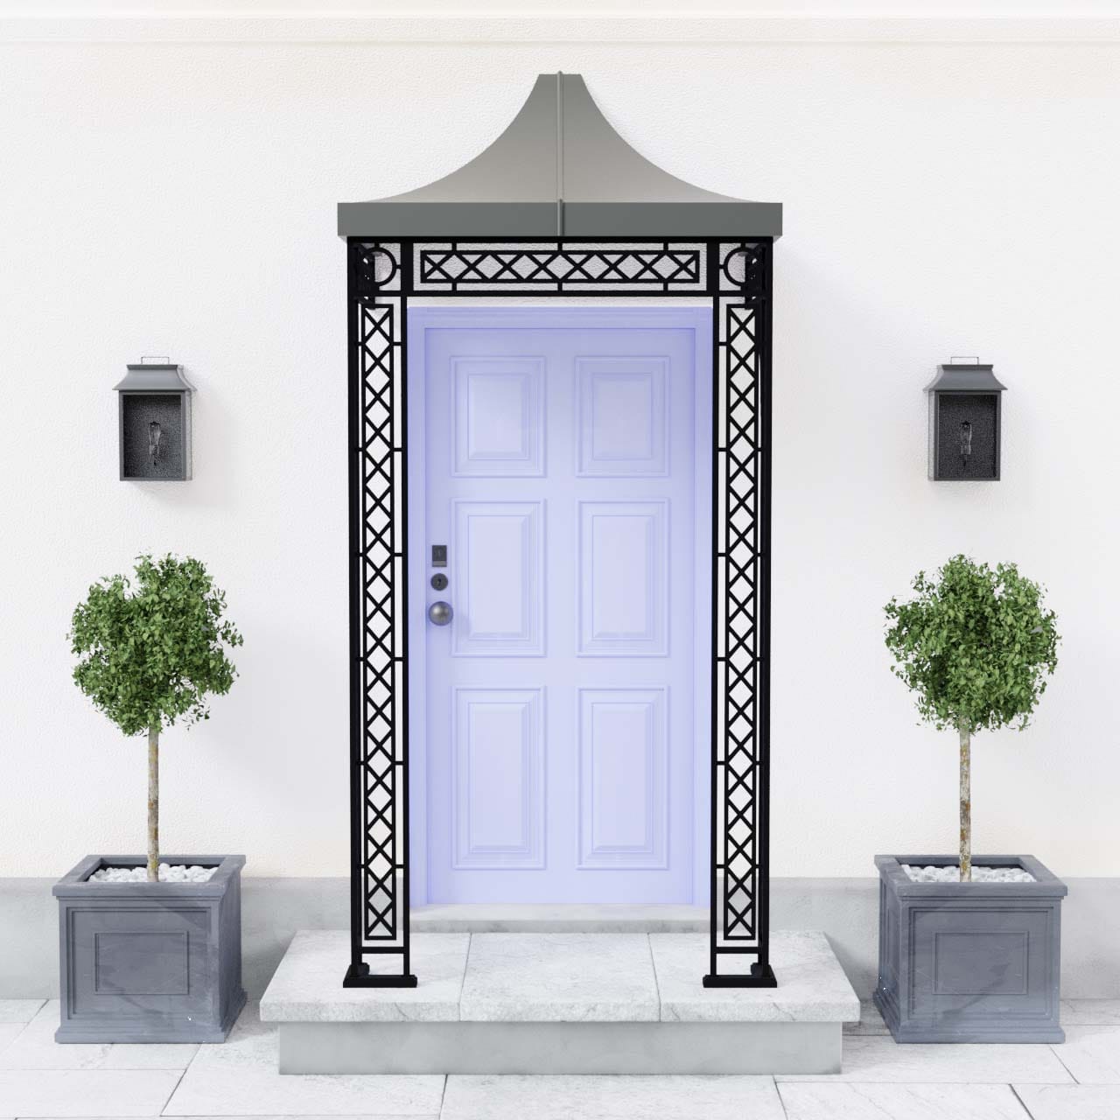
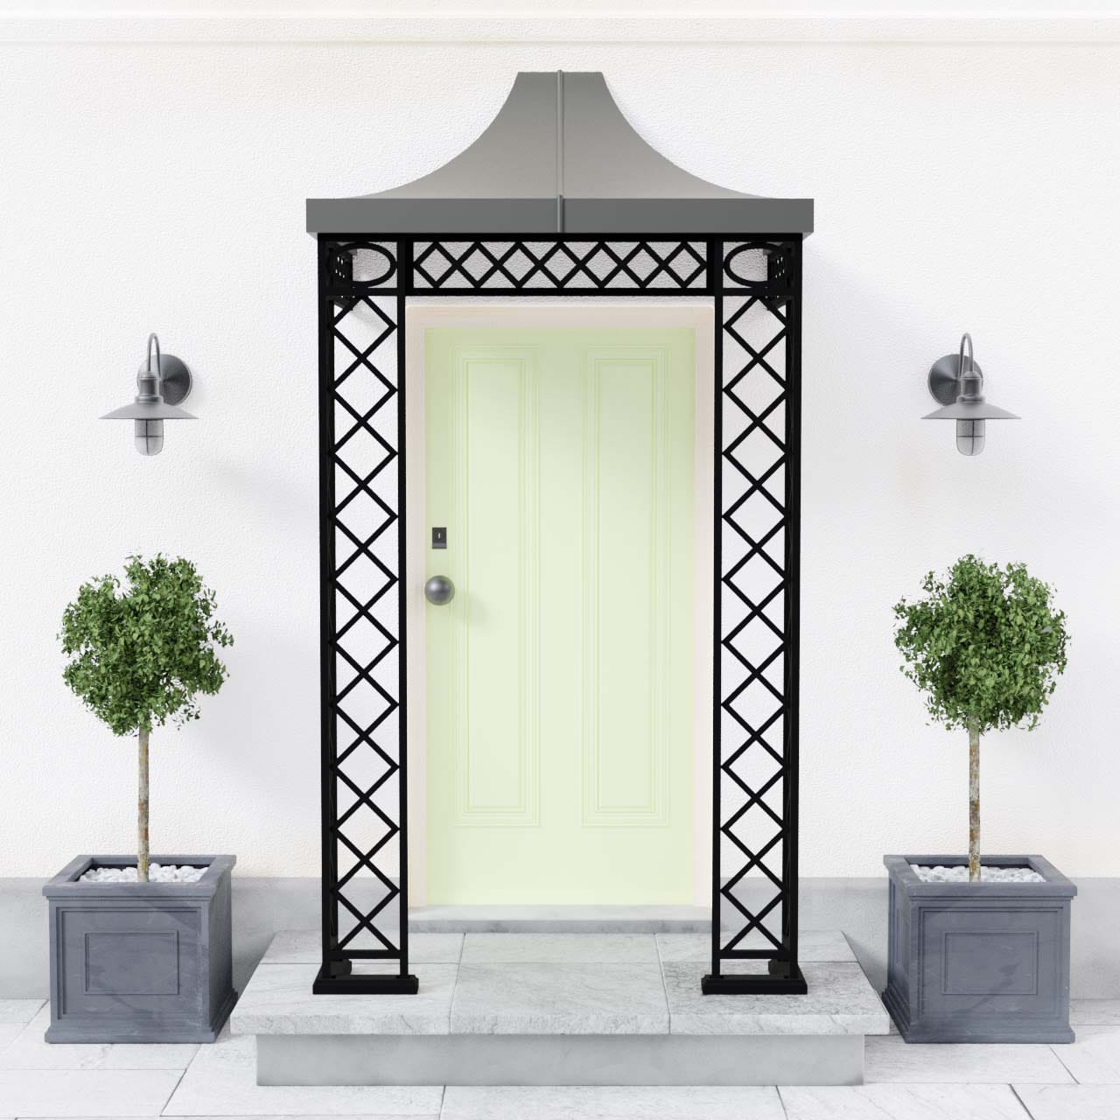
Treillage
Classic trellis-pattern ironwork gives this versatile porch a traditional country-cottage character.
Learn more › -
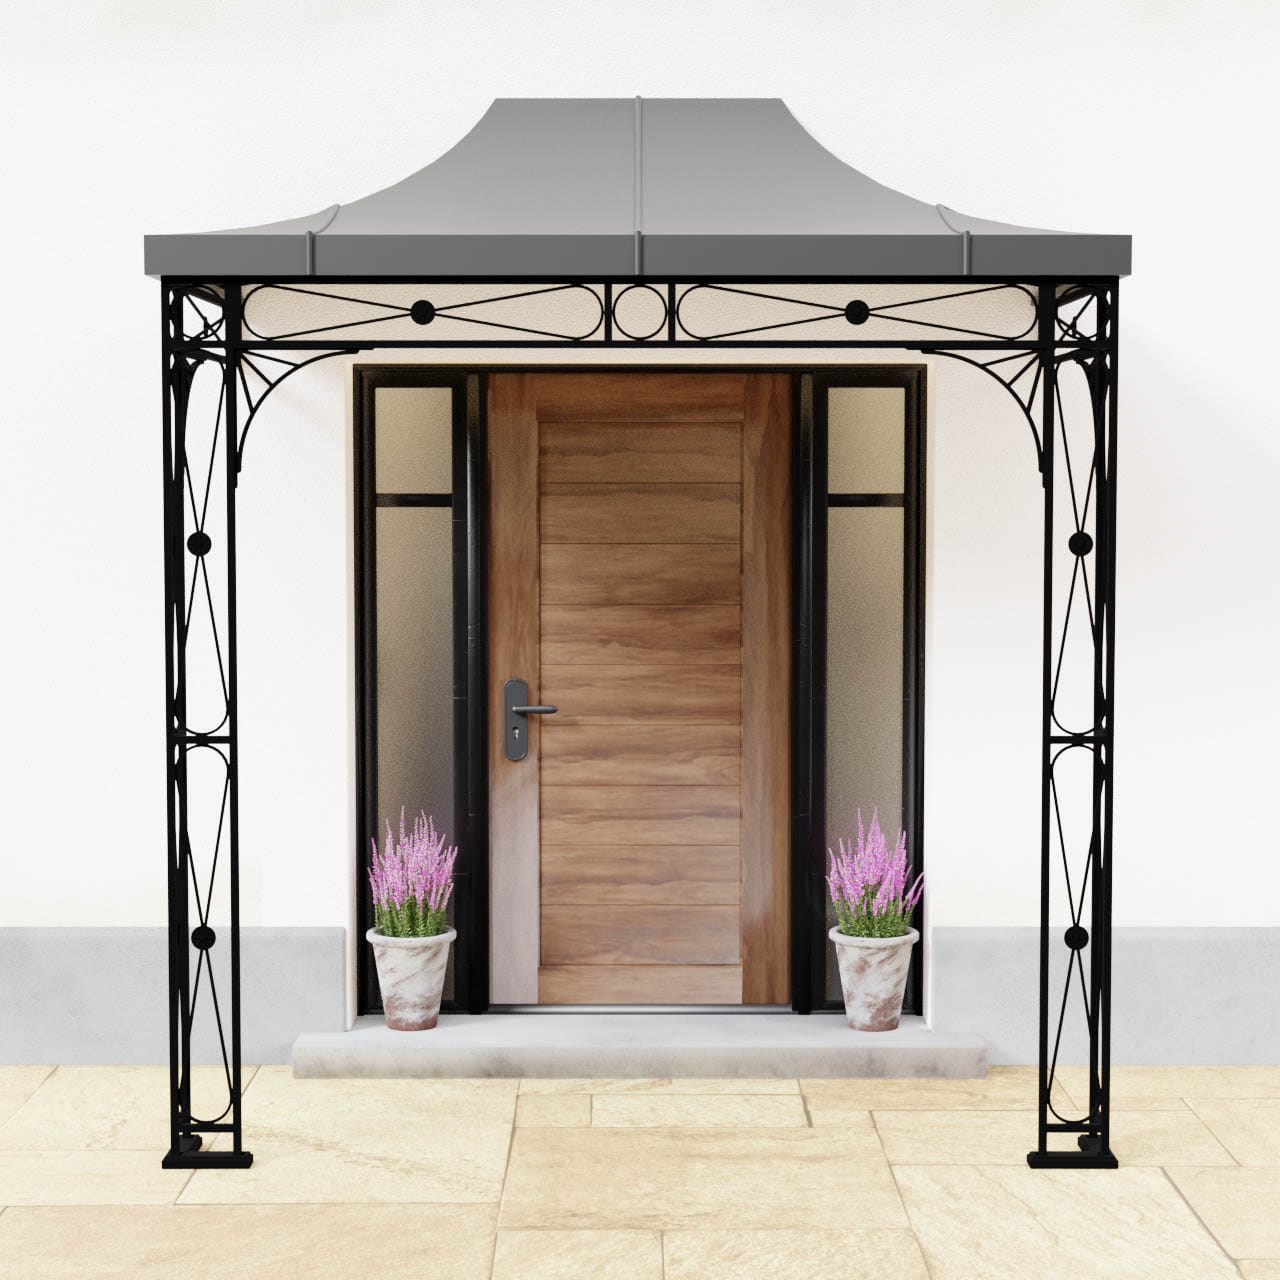
Deco
Bold geometric lines, decorative flowers and ring details create a distinctive Art Deco entrance.
Learn more › -
Regency Light
Timeless, understated ironwork makes this handcrafted porch suitable for traditional and modern properties.
Learn more › -
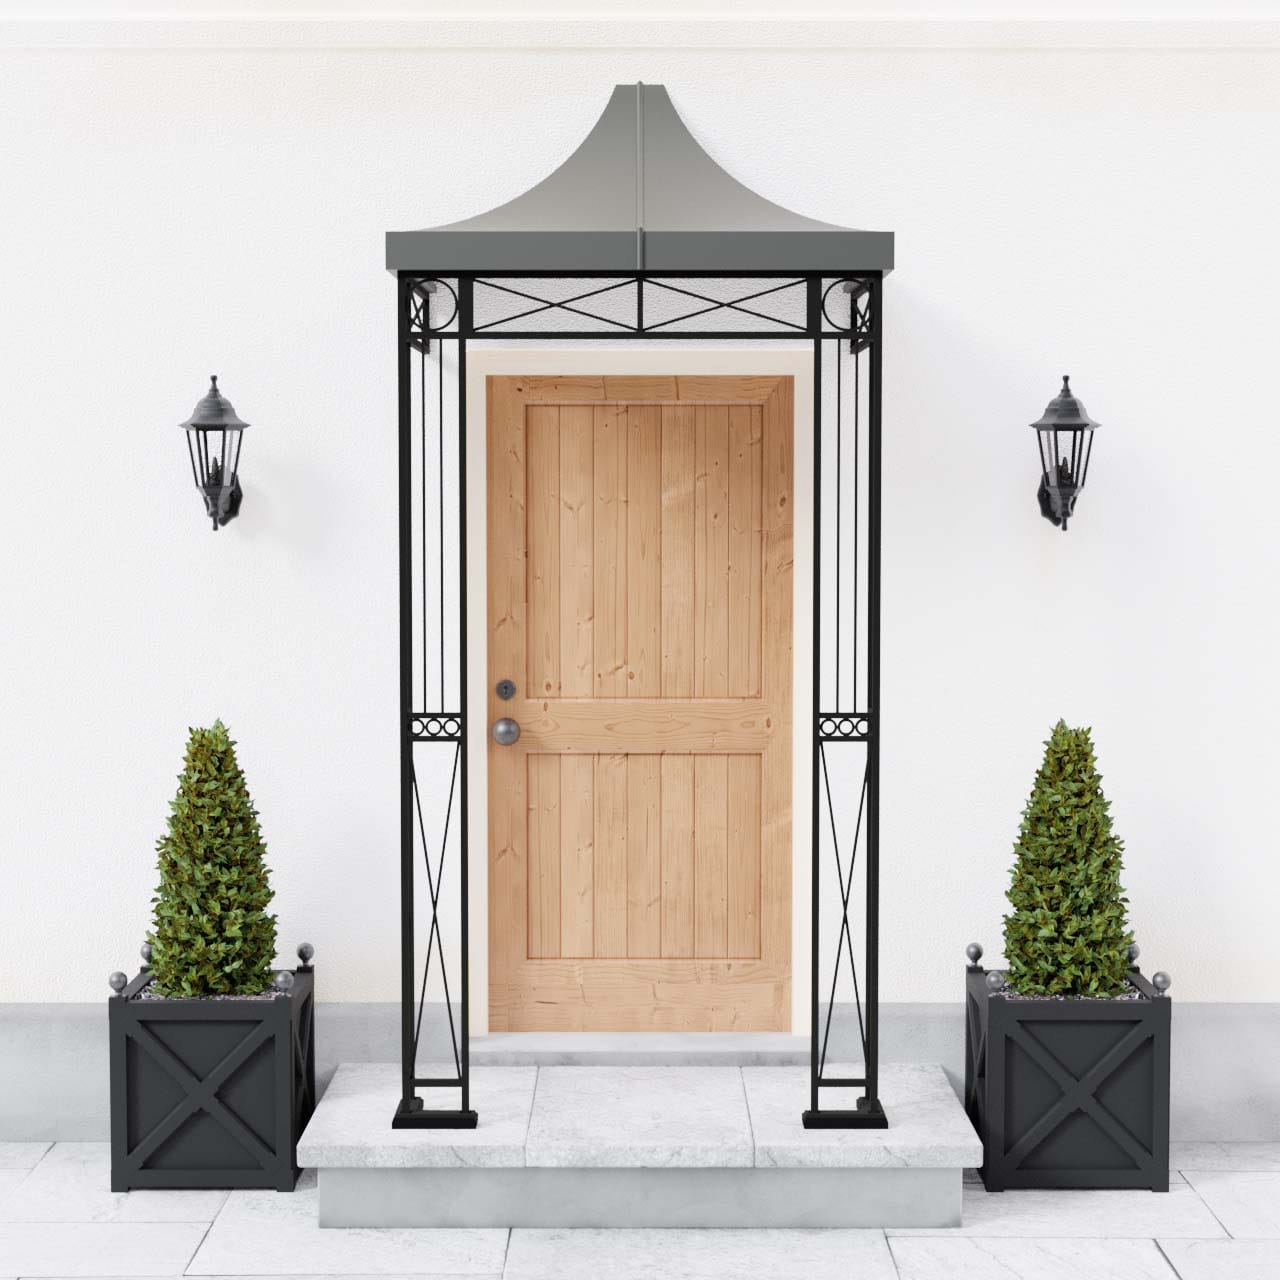
Wentworth
Clean lines, a simple cross pattern and contrasting rings create a distinguished entrance porch.
Learn more › -
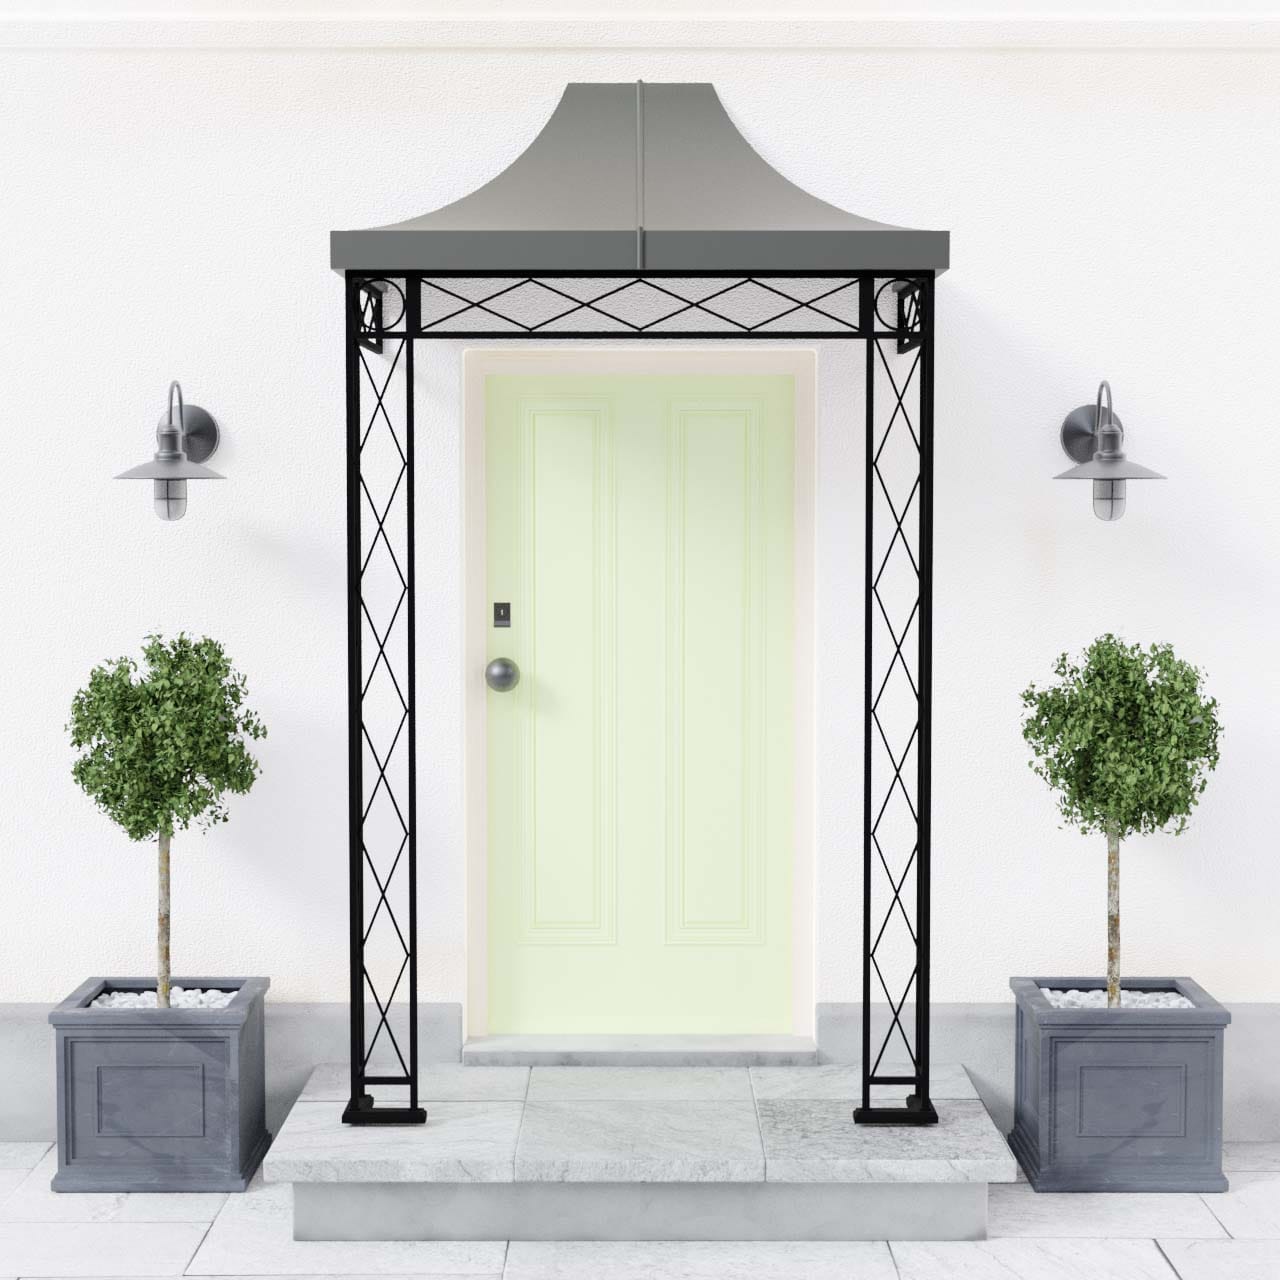
Georgian
A bold symmetrical diamond motif gives this metal porch a balanced architectural presence.
Learn more › -

Cambridge
A well-rounded, timeless ironwork design made to enhance entrances across many architectural styles.
Learn more › -
Highbury
Minimal detailing and clean bar spacing create a contemporary porch with an uncluttered appearance.
Learn more › -
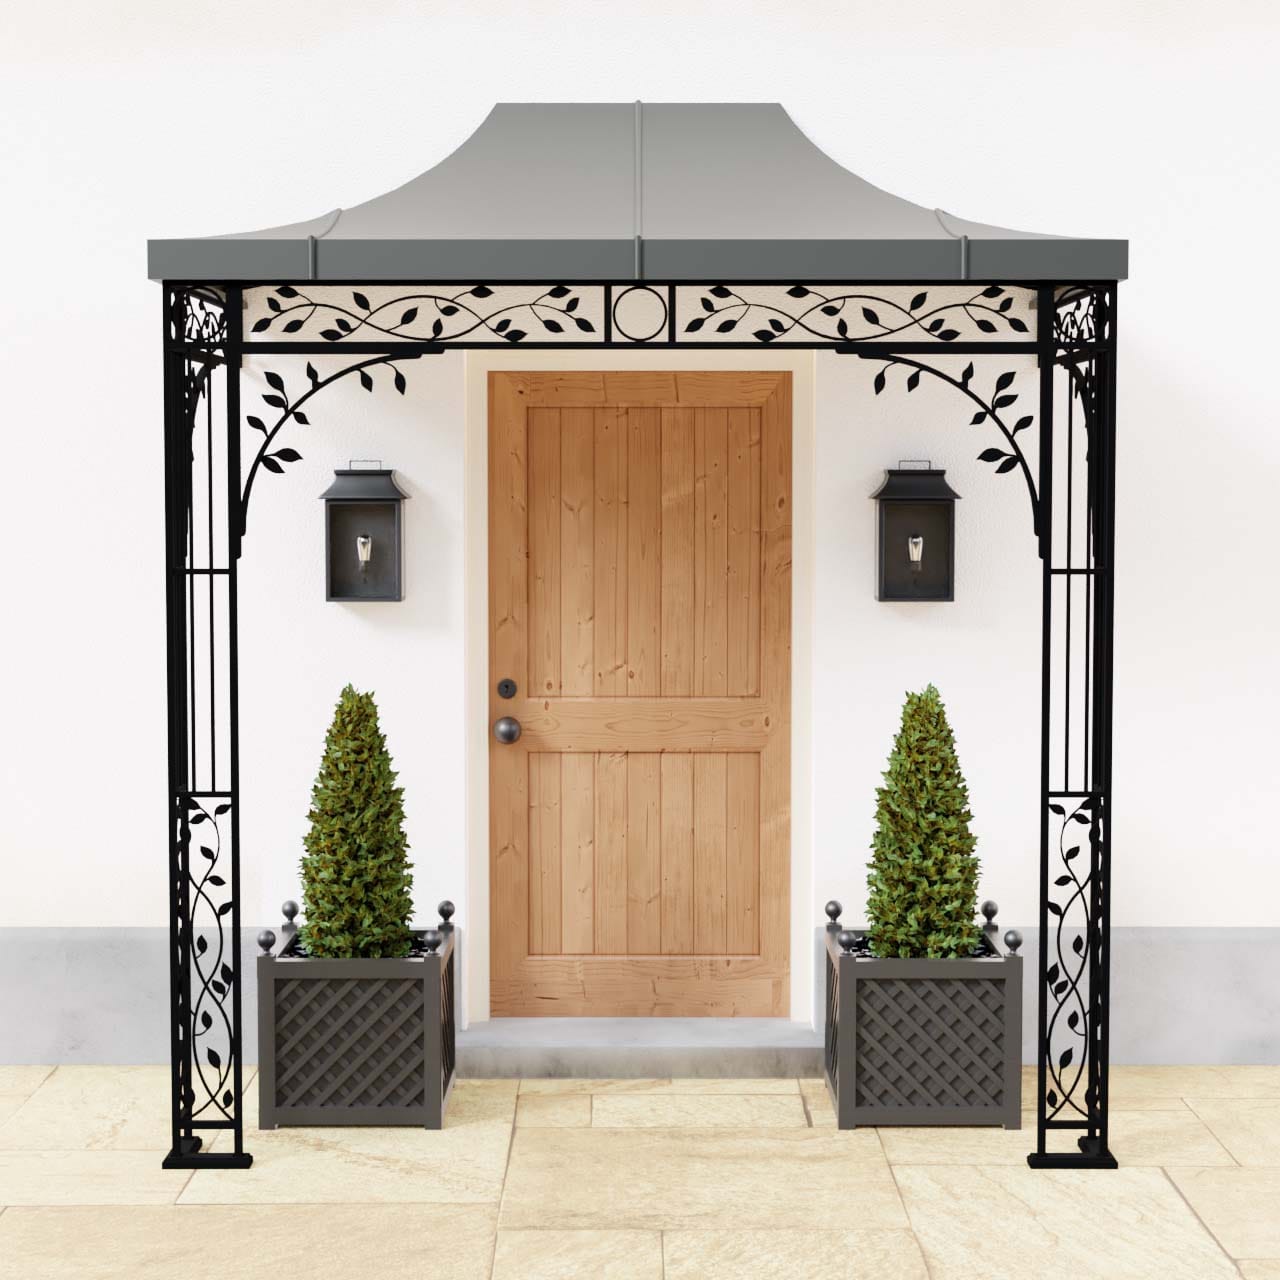
Eden
Victorian-inspired leaf and scroll ironwork adds traditional romance to a sheltered entrance.
Learn more › -
Nouveau
Long organic lines inspired by Art Nouveau architecture create an expressive handcrafted porch.
Learn more › -
Regency Wide
Wider uprights provide a substantial porch design suited to larger doorways and imposing properties.
Learn more › -
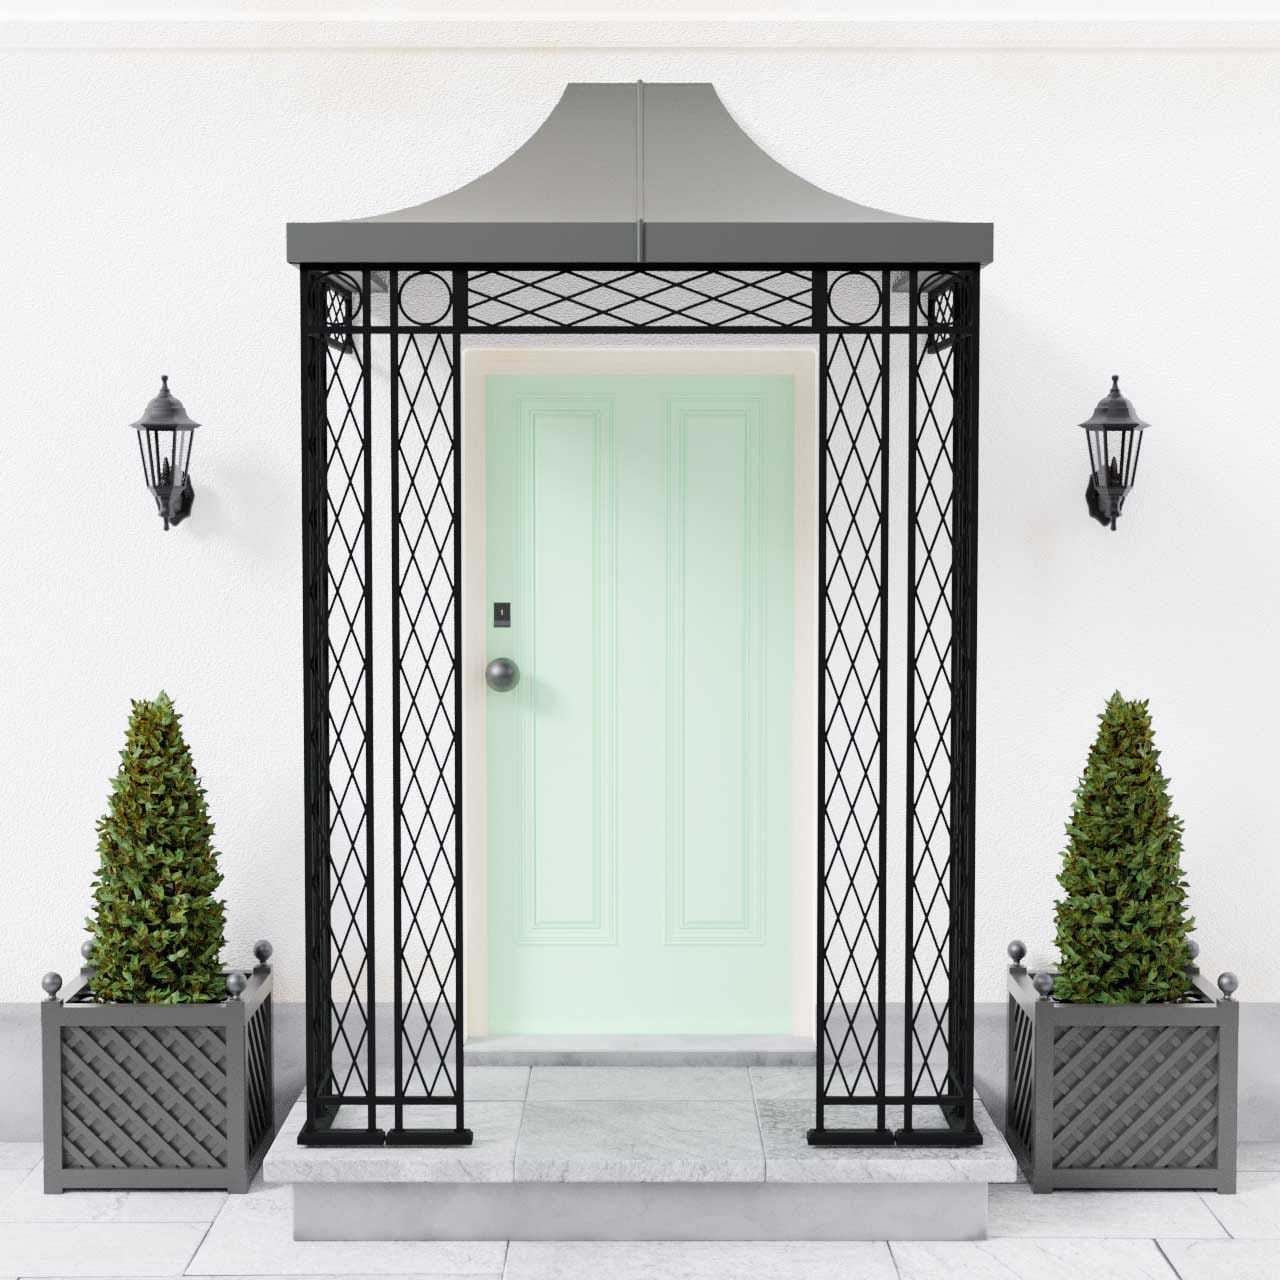
Double Treillage
Substantial double-trellis ironwork creates a more enclosing porch with strong traditional character.
Learn more › -
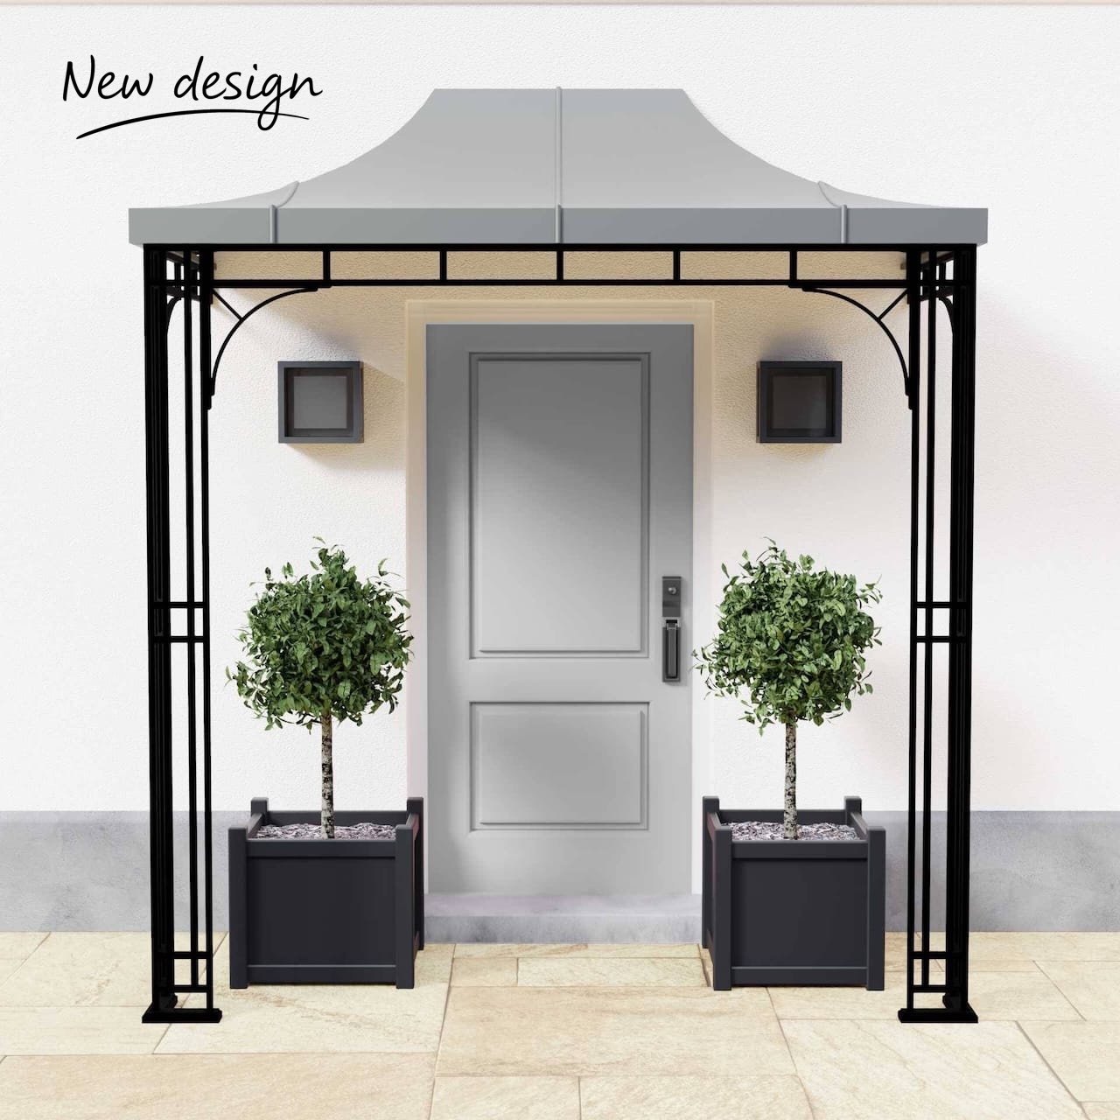
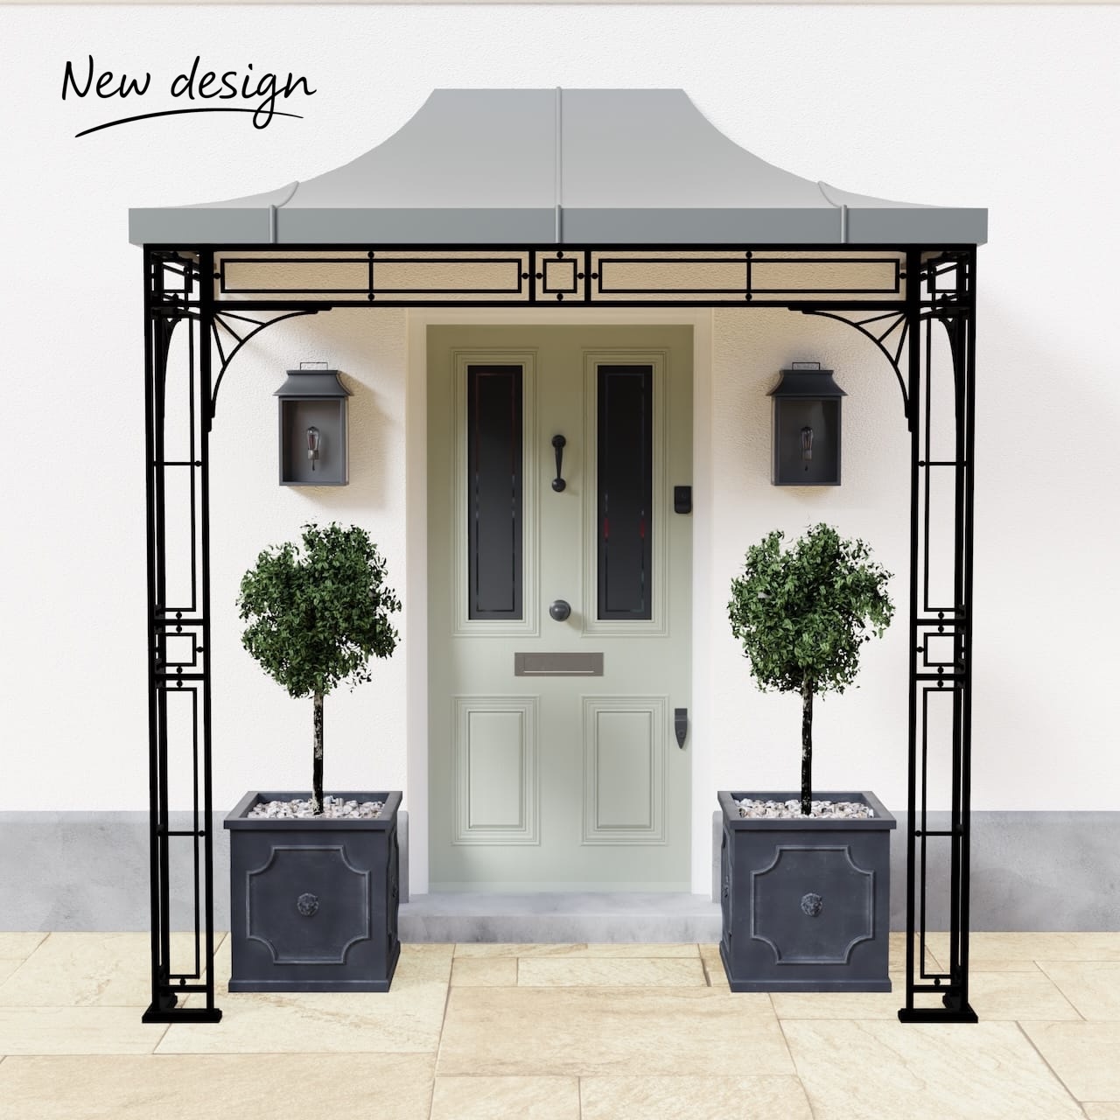
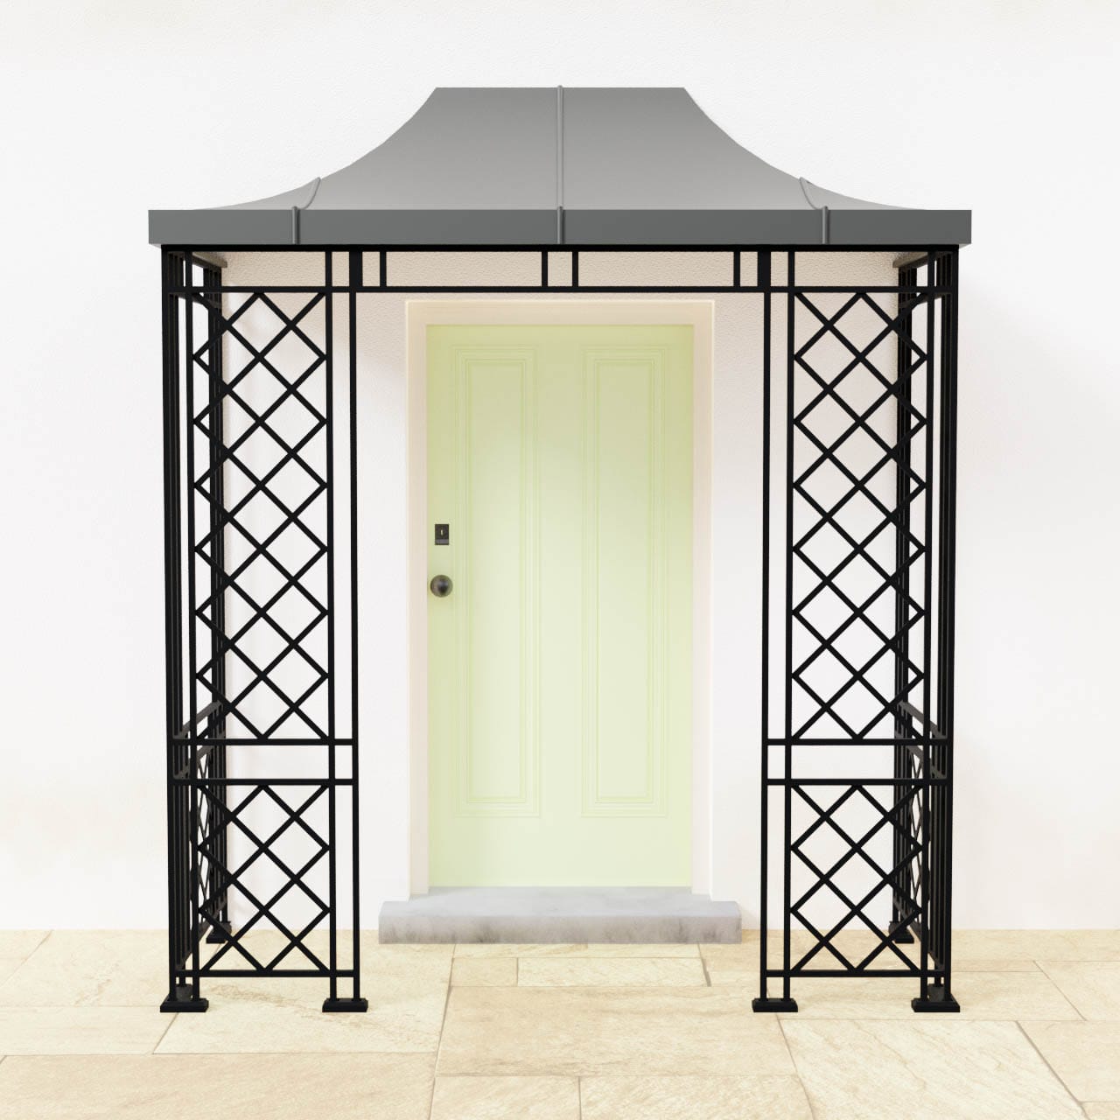
Arden
Diamond-panel ironwork creates a wider, more private entrance porch with elegant handcrafted detail.
Learn more ›
-
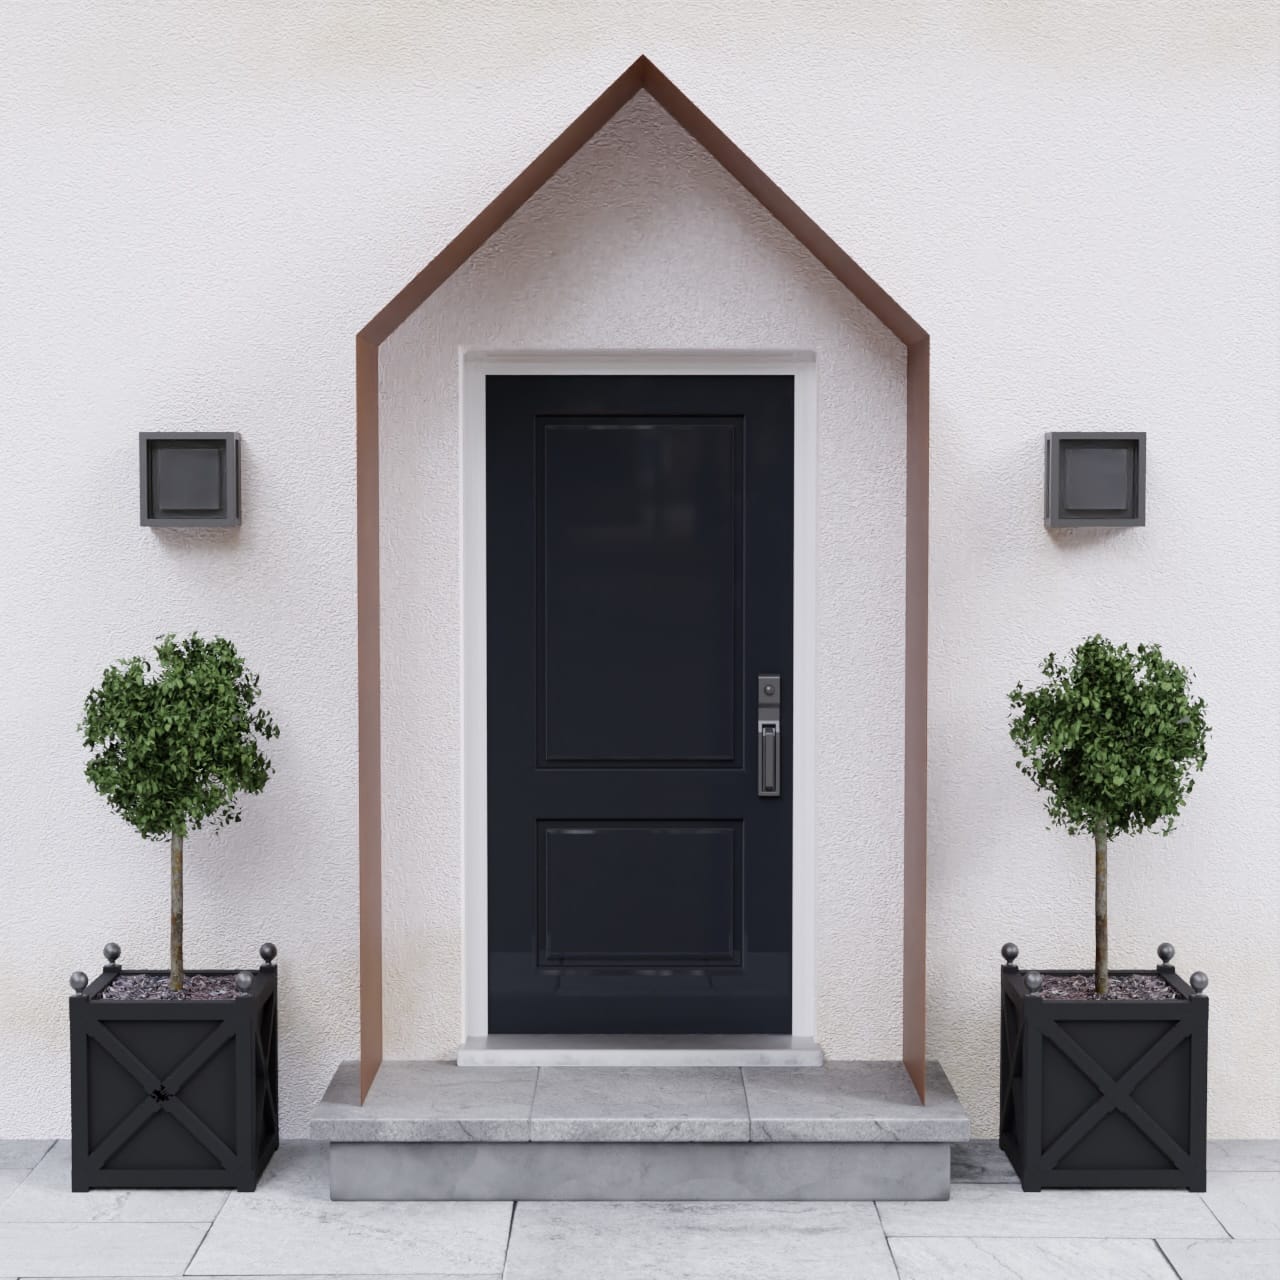
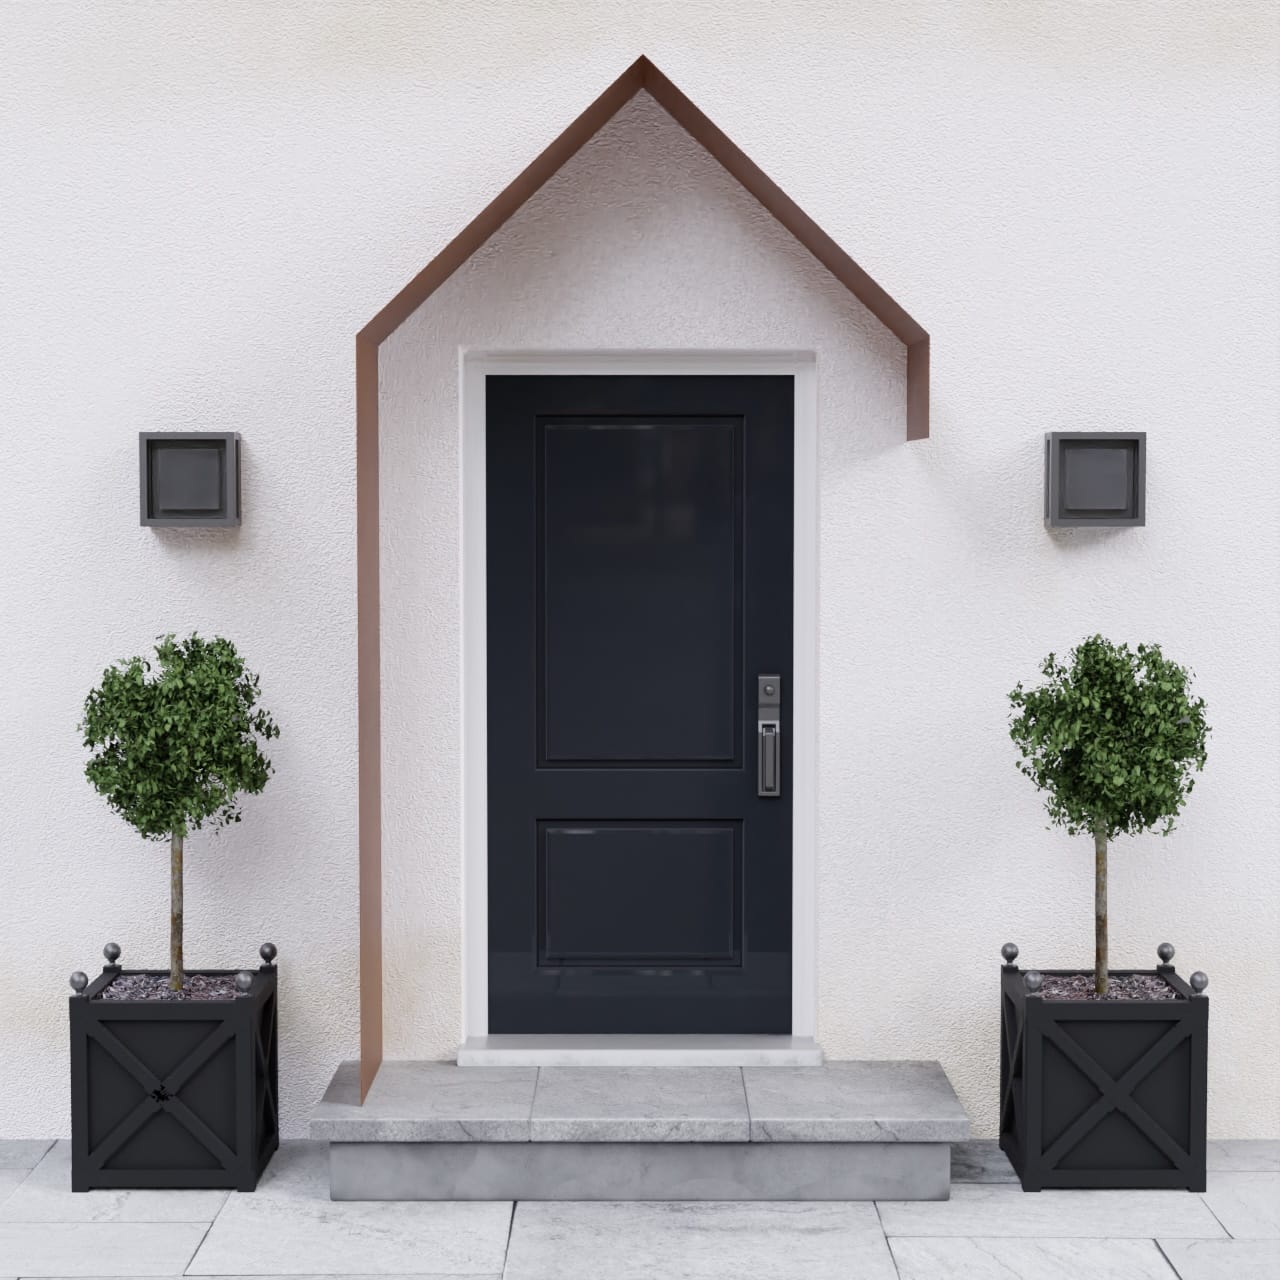
Full Eclipse – Corten
A modern interpretation of the traditional apex porch with two enclosed sides for additional privacy and protection. Its rich, naturally weathered patina creates a bold, low-maintenance finish.
View details and images › -
Partial Eclipse – Corten
With one enclosed side, this asymmetric Corten steel porch combines a minimalist contemporary form with useful shelter. Its rich patina creates a distinctive feature for a modern entrance.
View details and images › -
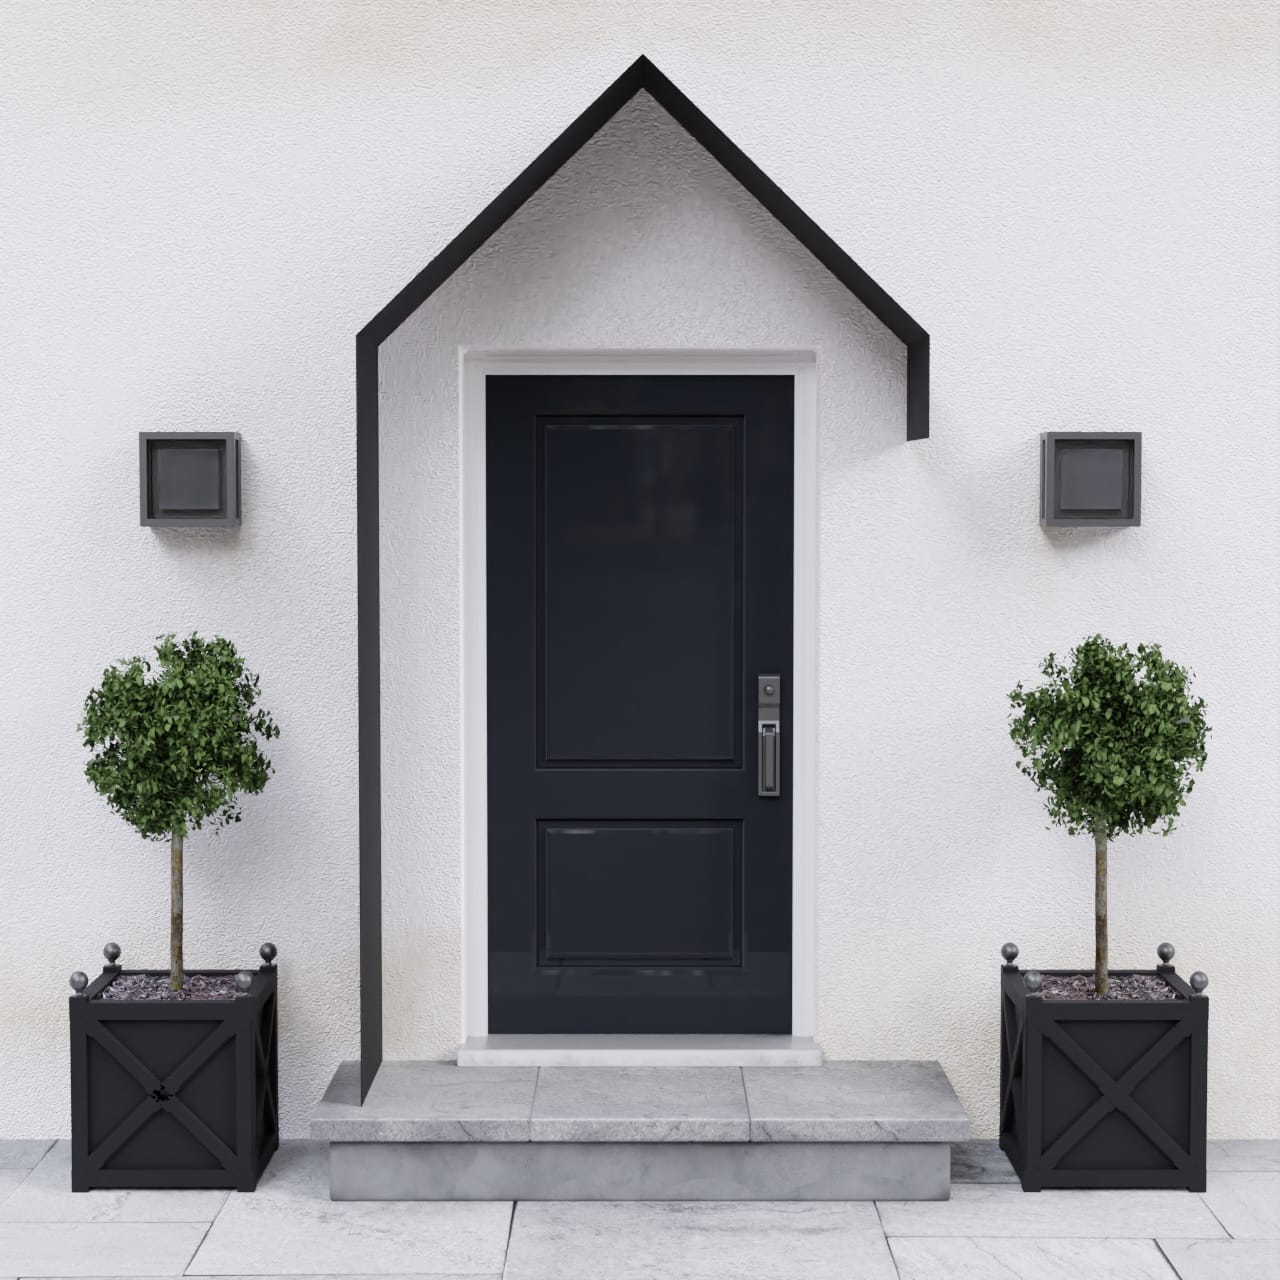
Partial Eclipse – Mild Steel
A sleek painted mild-steel porch with one enclosed side, combining contemporary styling with practical shelter. The enclosure can be positioned on either the left or right to suit your entrance.
View details and images › -
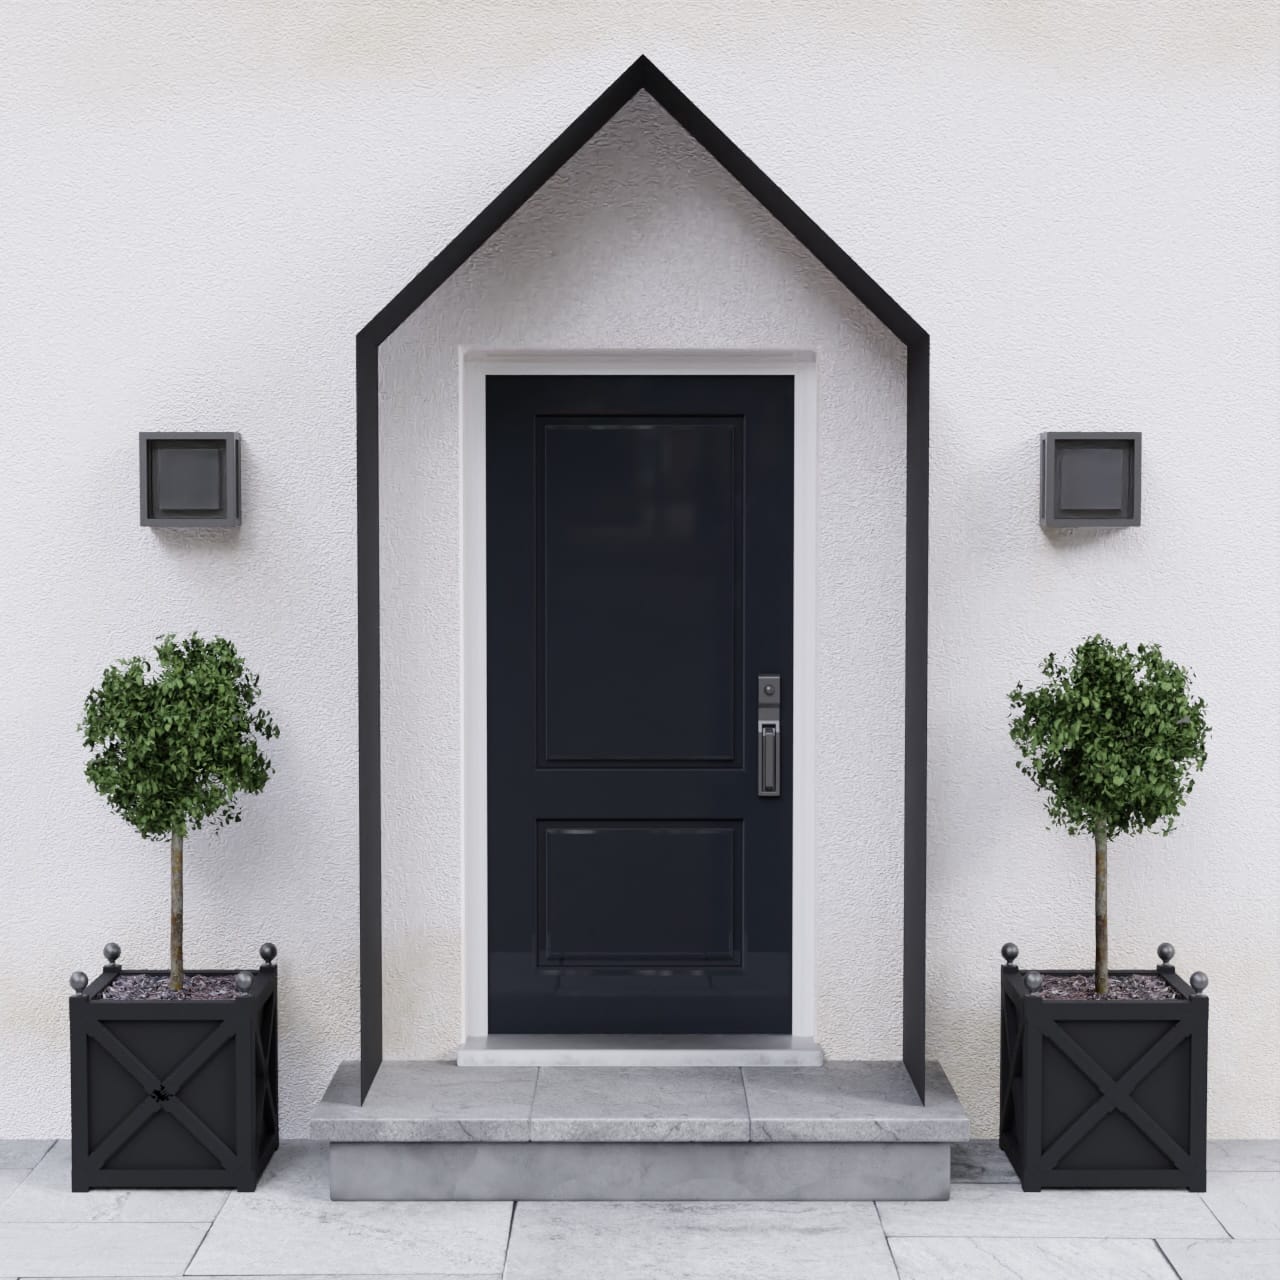
Full Eclipse – Mild Steel
With its bold apex form and two fully enclosed sides, this painted mild-steel porch provides a contemporary combination of style, privacy and protection for the entrance.
View details and images ›
-

Roof Framework
-
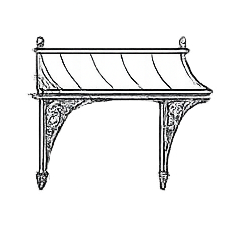
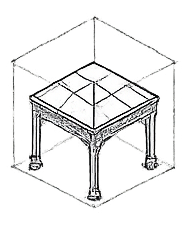
Flat Roof Framework
-
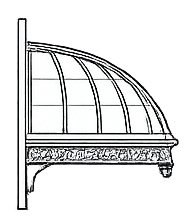
Curved, Hipped Glazing Bar Roof
-
Curved, Un-hipped Glazing Bar Roof
-
Straight, Hipped Glazing Bar Roof
-
Straight, Un-hipped Glazing Bar Roof
-
Rolled Zinc Roof
-
Flat Rolled Zinc Roof
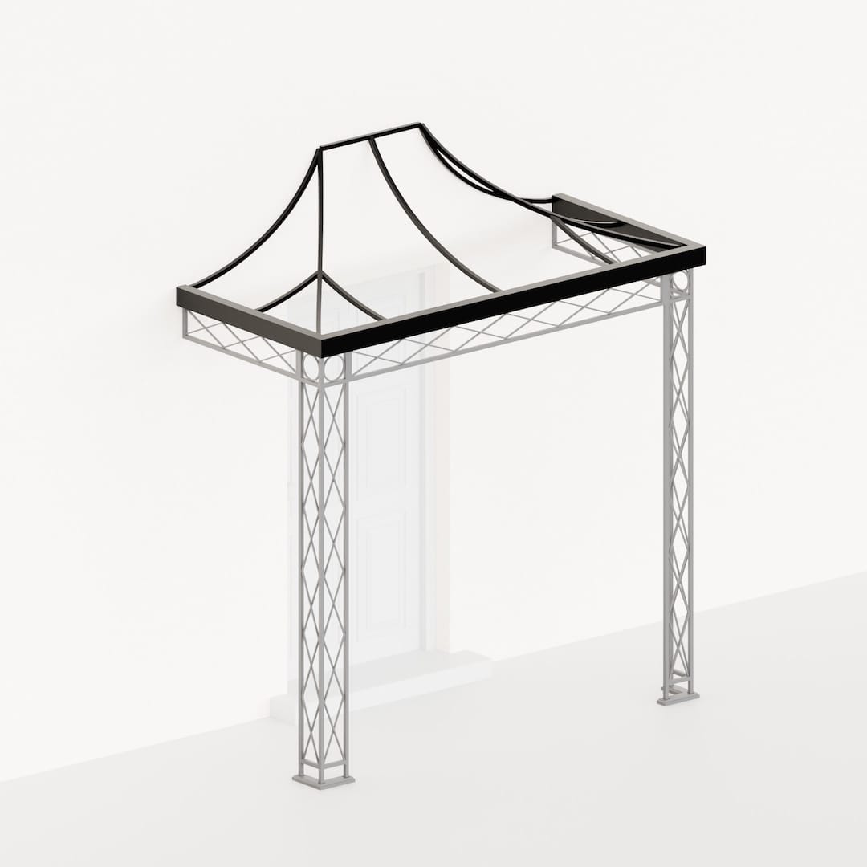
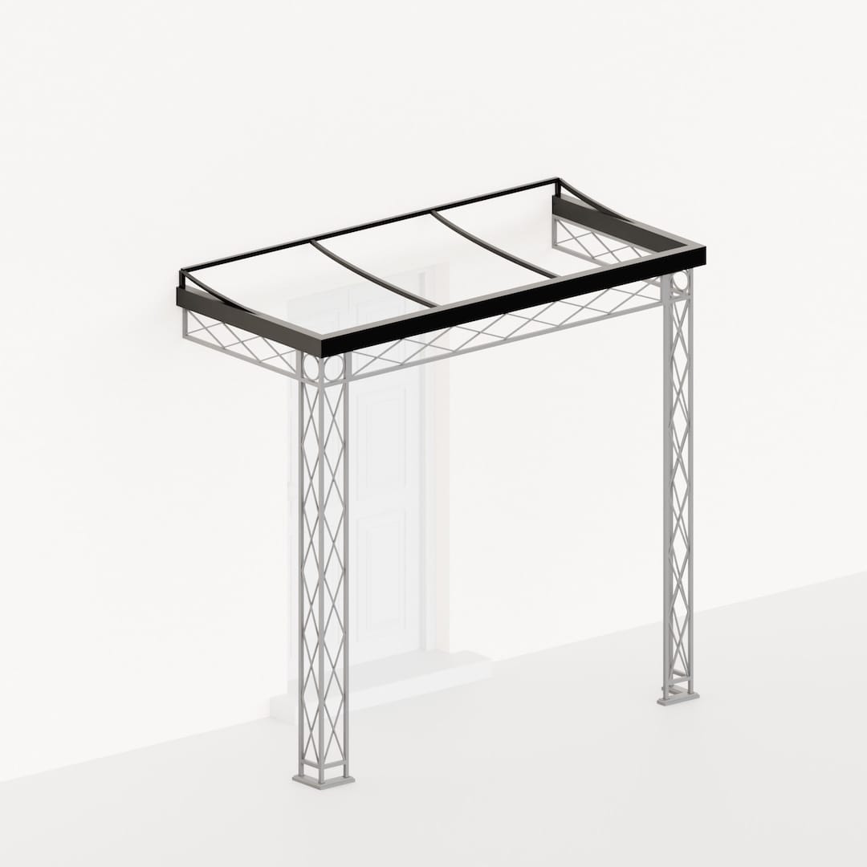
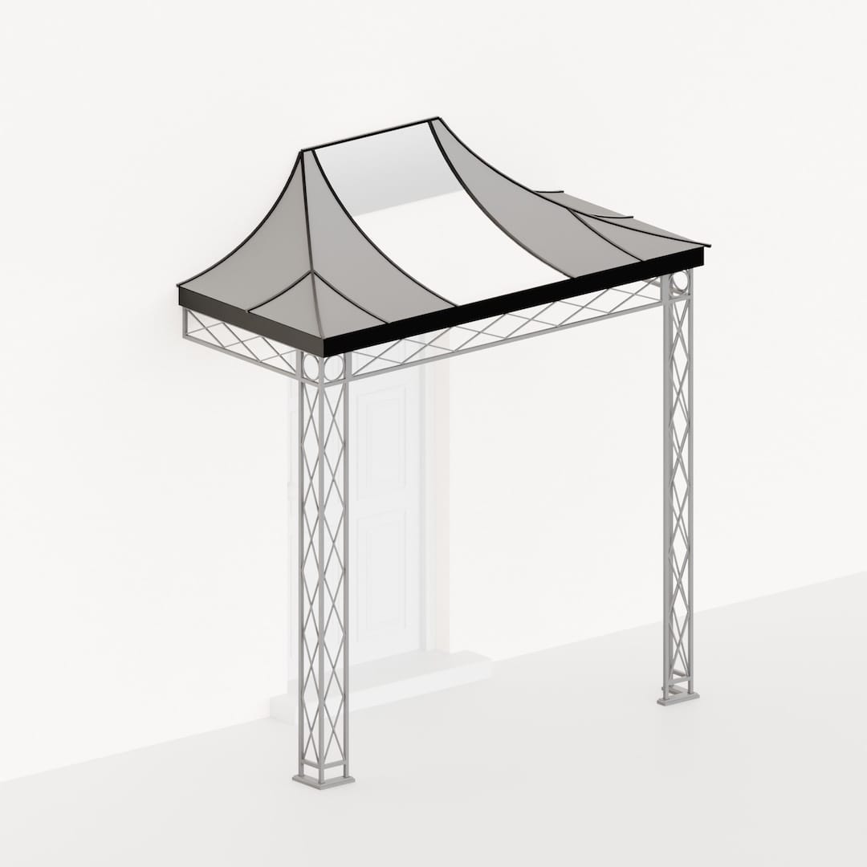
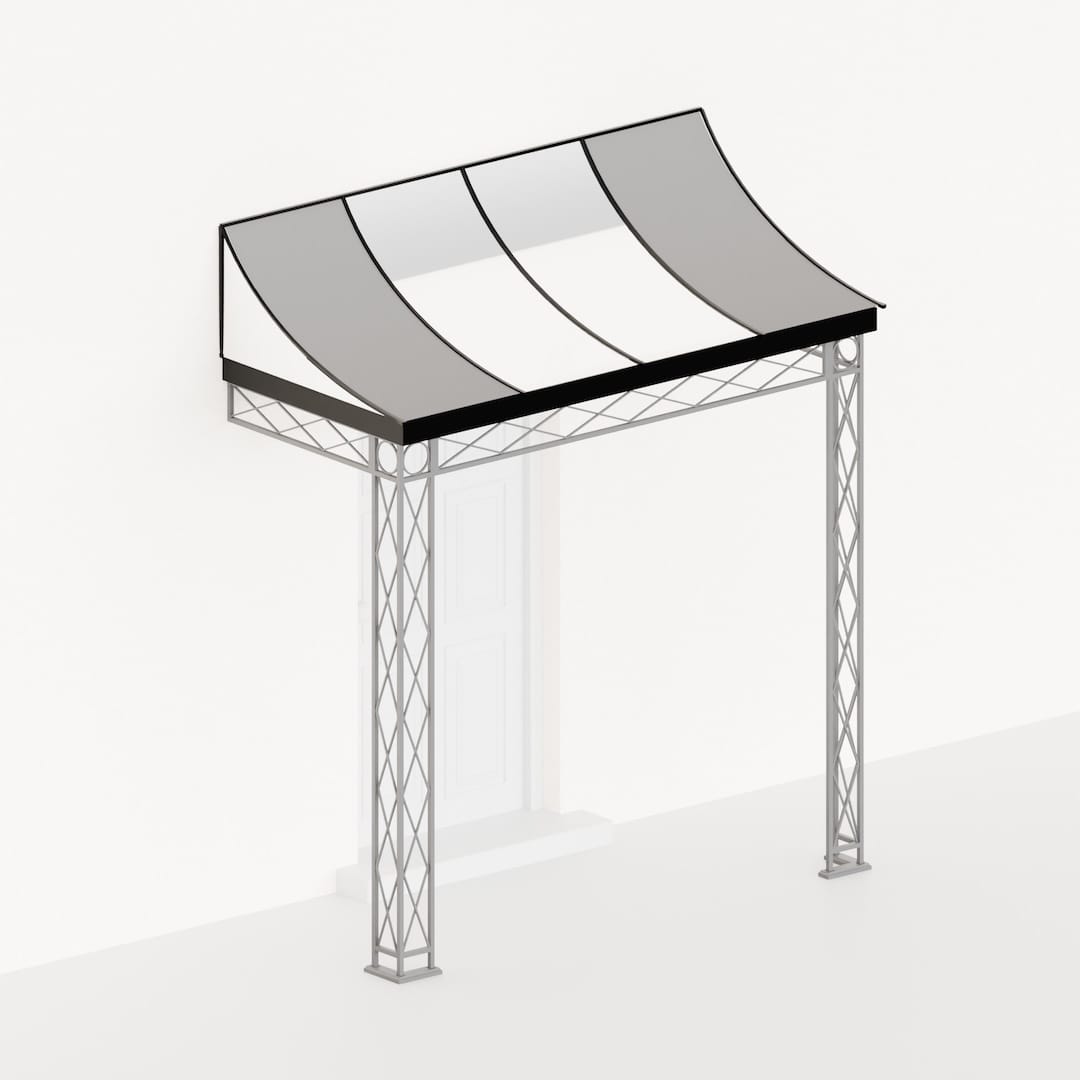
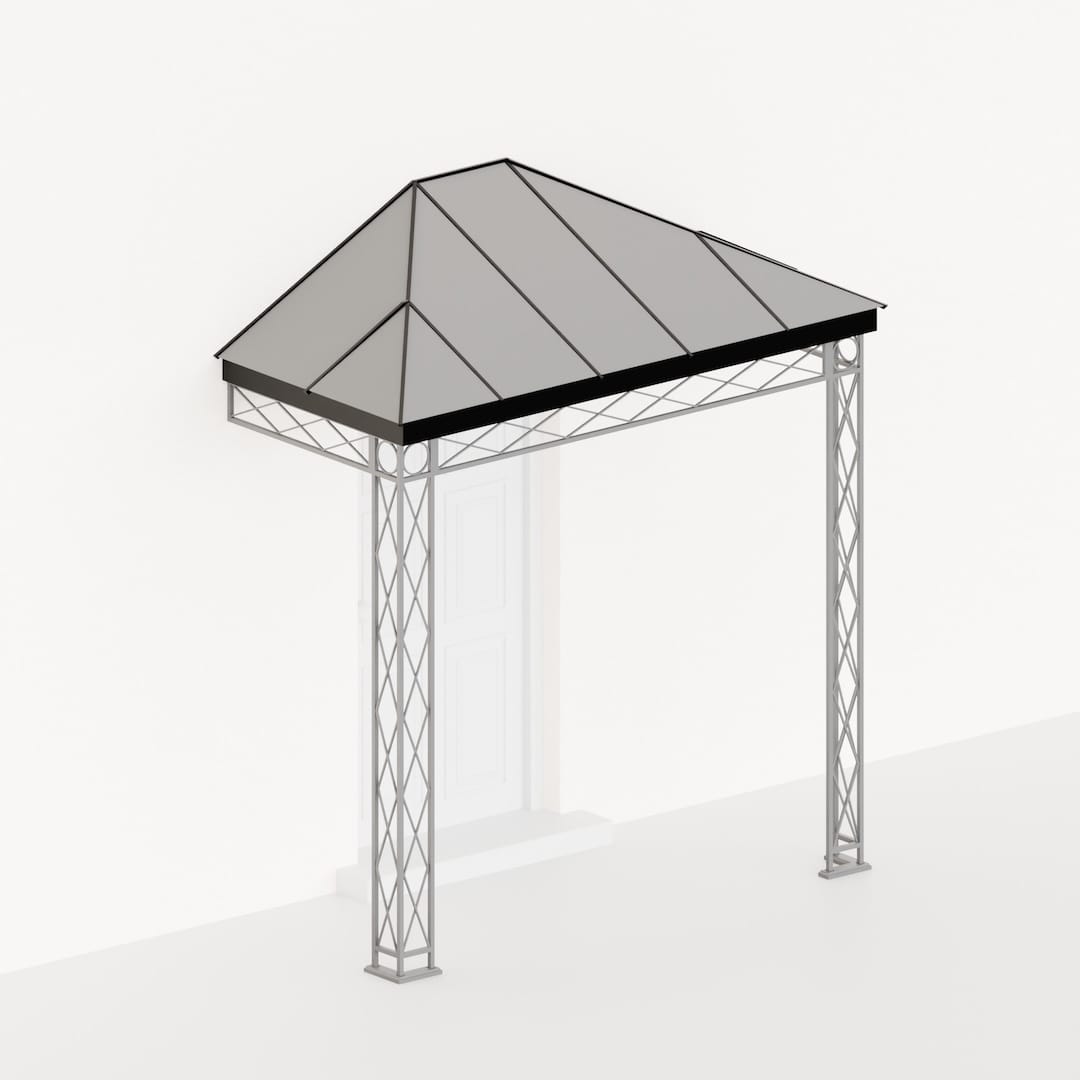
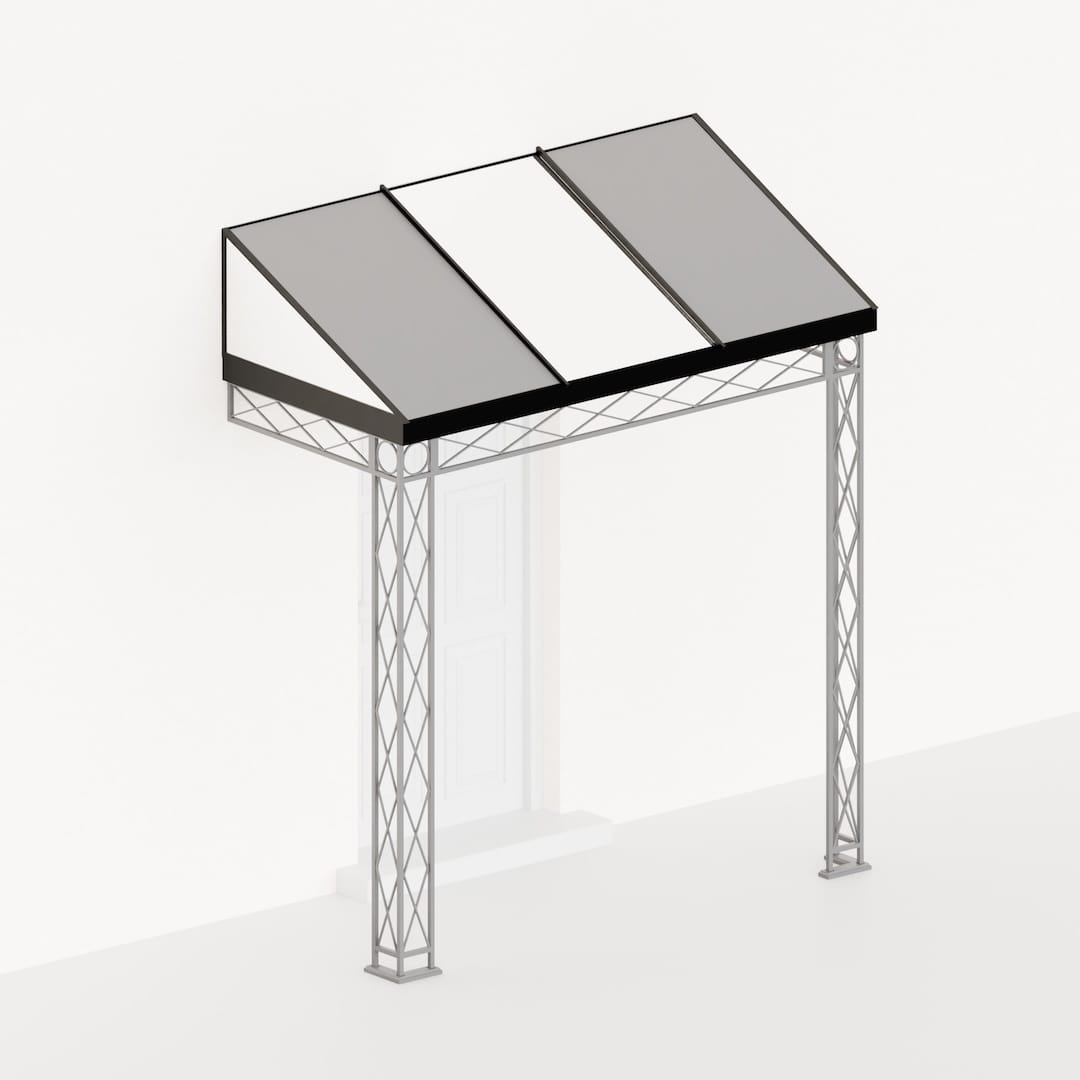
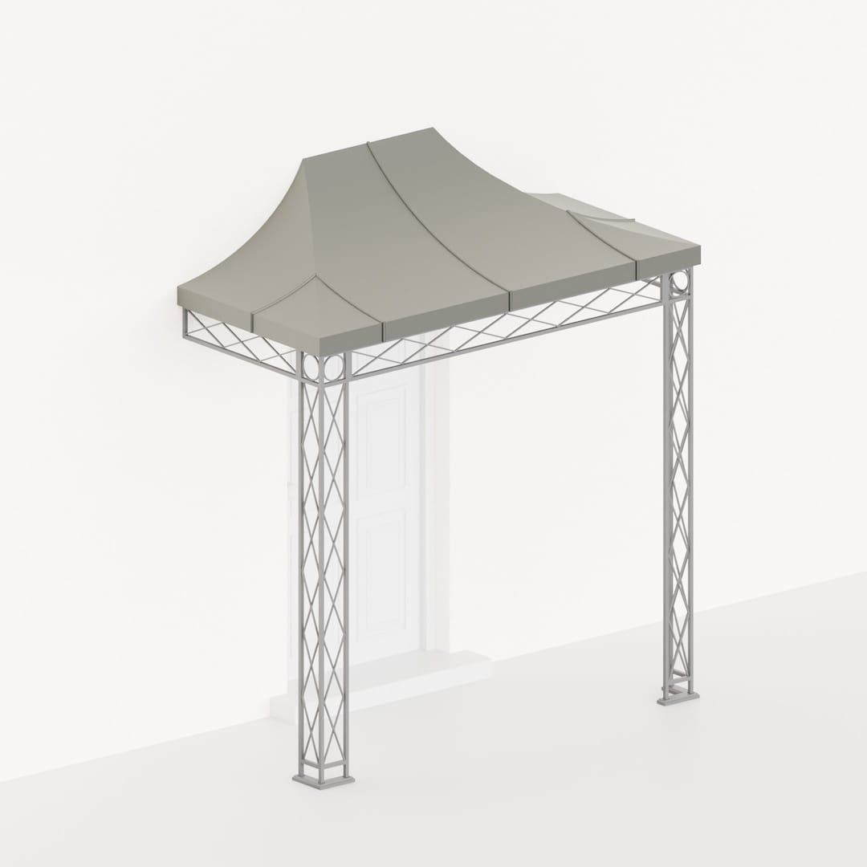
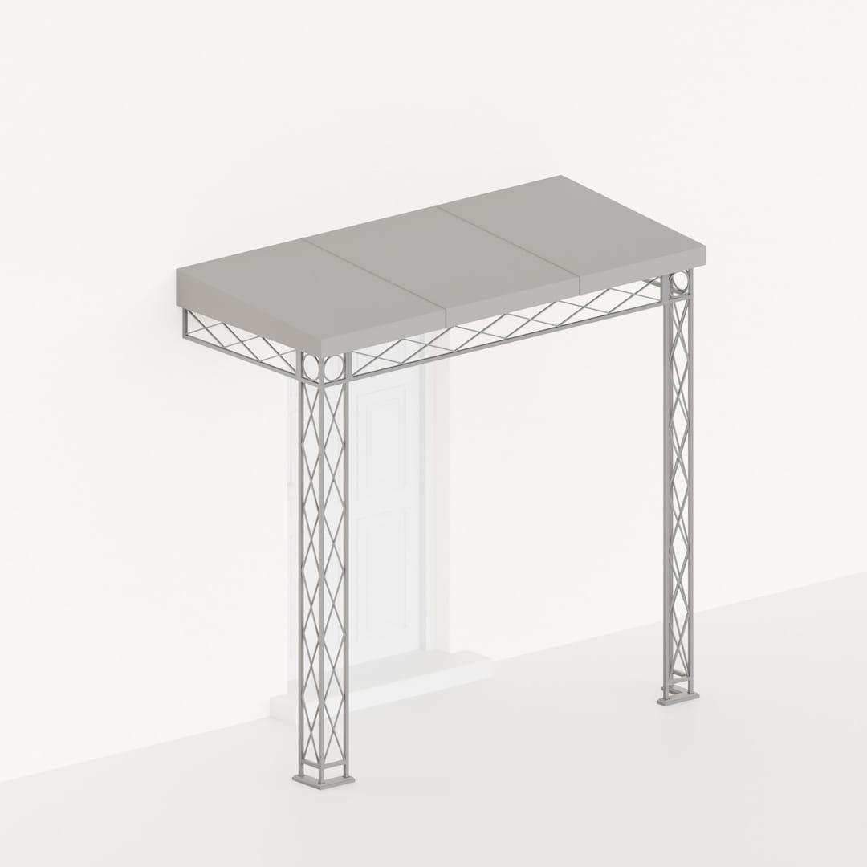
3D Canopy, Porch or Veranda Builder.
Use our interactive 3D Builder to design and preview your canopy, porch or veranda in real time. Adjust dimensions, column styles and roof options to visualise proportions, finishes and structural details before manufacture. It’s a practical way to explore design possibilities and refine your concept with confidence.
-

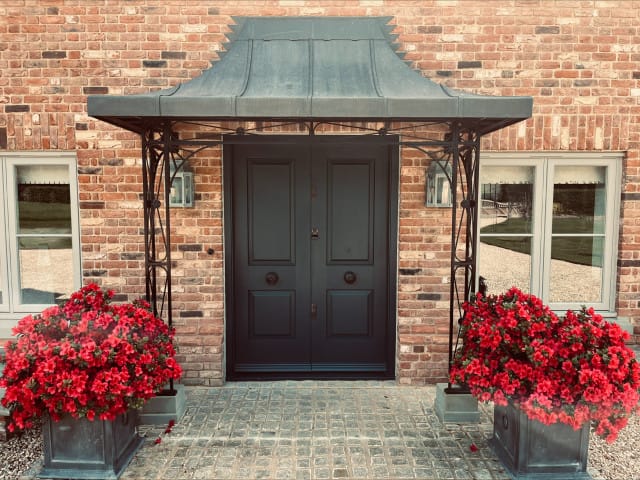
Traditional Porch • Regency Light Design
Traditional Regency Porch
A made-to-measure Regency Light porch designed to protect the original double wooden doors while complementing the period character of this Georgian home.
-

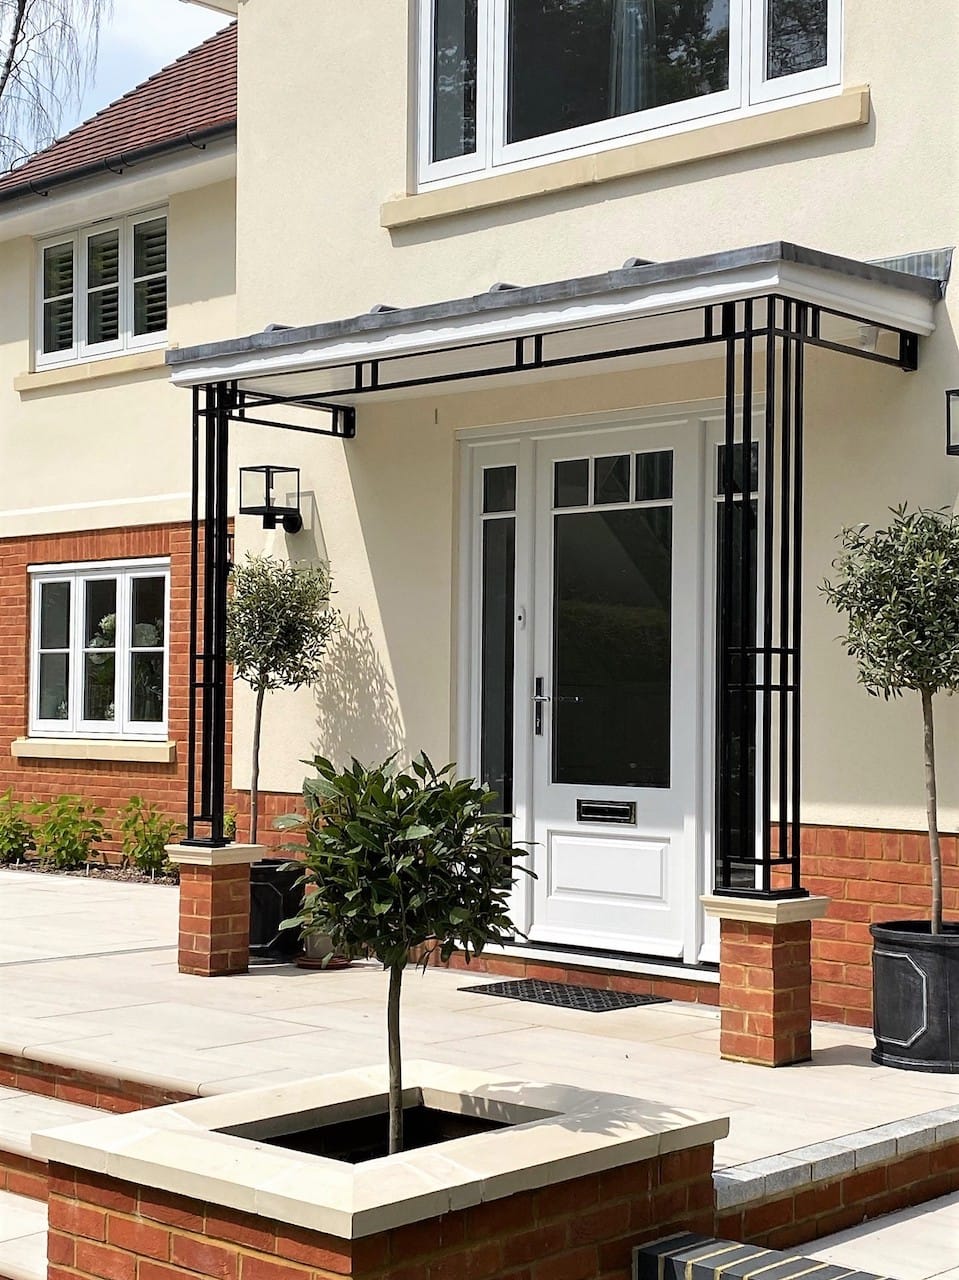
Contemporary Porch • Highbury Design
Contemporary Metal Porch with Flat Roof
A generously proportioned Highbury porch with clean modern lines and a flat roof, made to sit on brick piers constructed by the client’s builder.
-

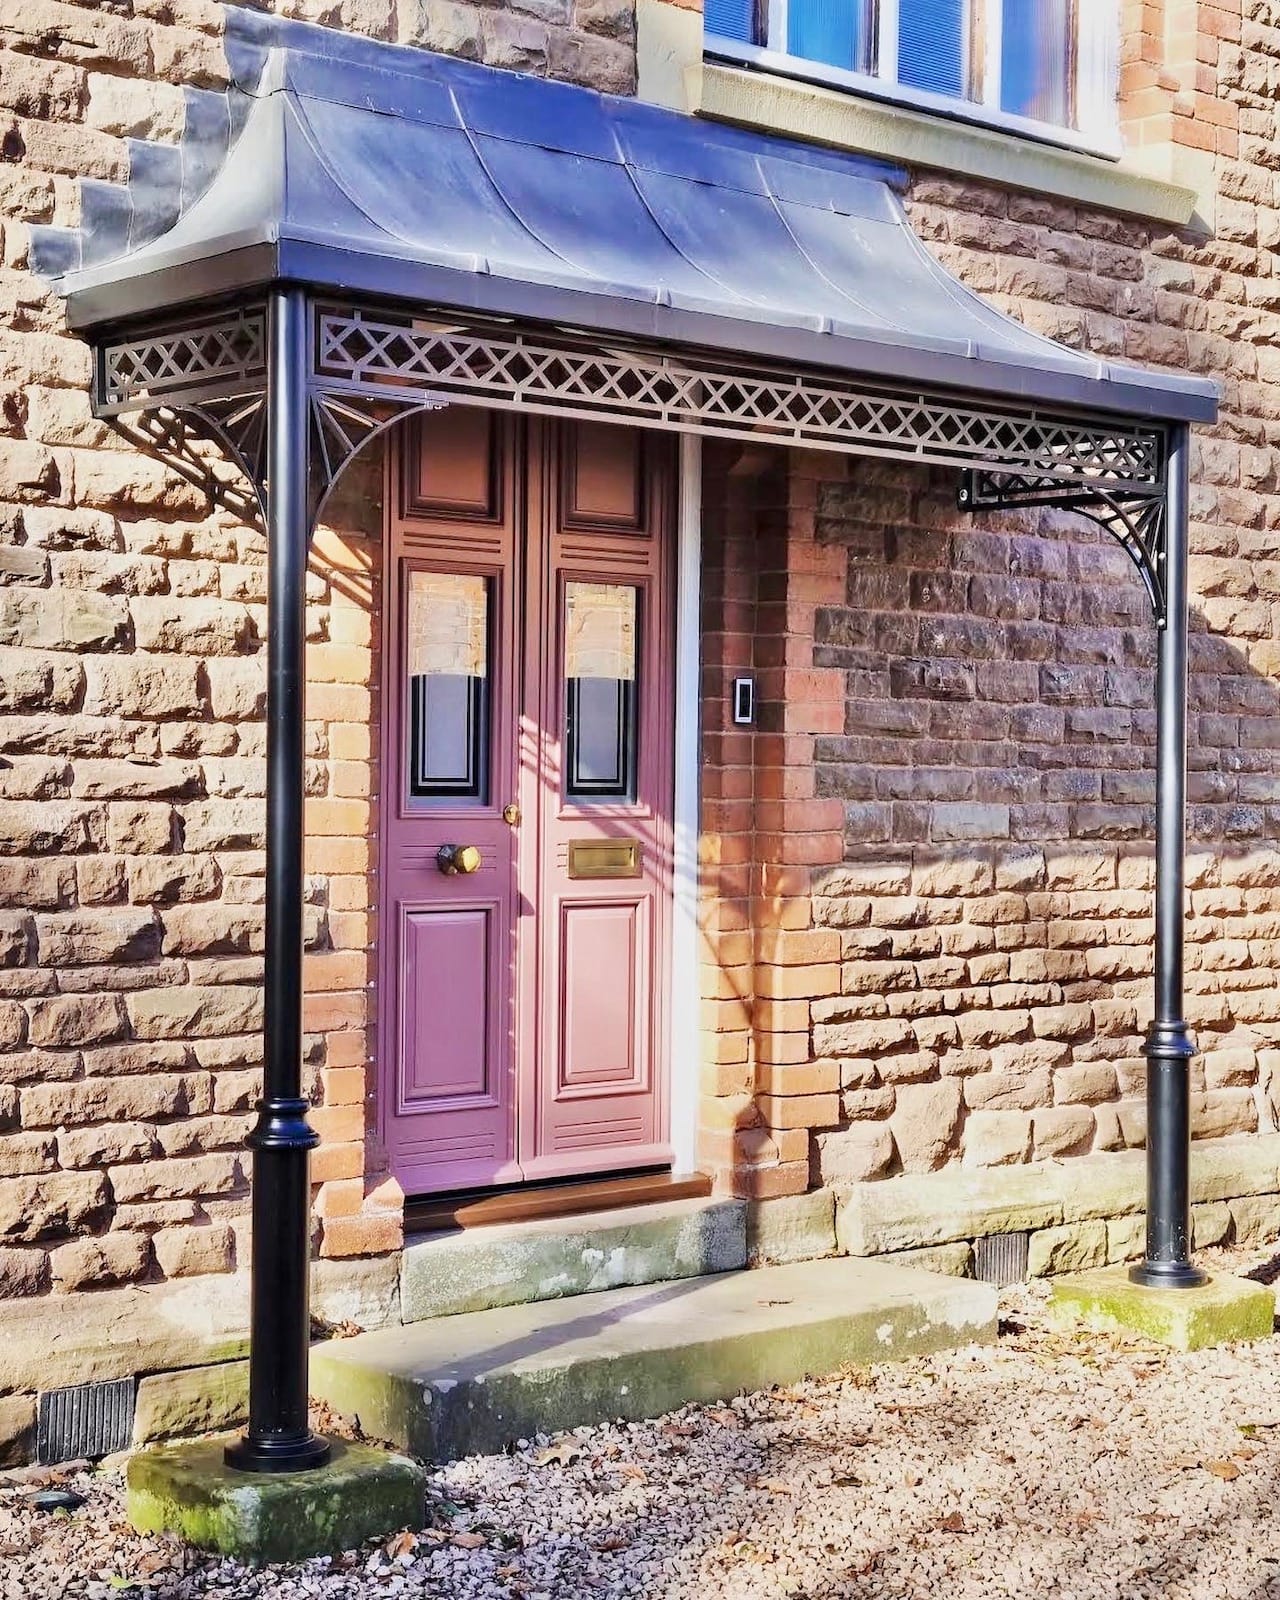
Leaded Roof • Henley Design
Traditional Wrought Iron Porch with Leaded Roof
A generously sized Henley porch that creates a traditional focal point at the entrance, completed with a curved and hipped roof frame lined and finished in lead.
-

Bespoke Column Porch • Windsor Columns
Windsor Column Porch with Curved Roof Frame
A refined column porch combining Windsor columns, Georgian frieze panels and sunray spandrels with a traditional curved roof frame finished in lead.
-
More inspiration See more porch projects & design ideas View all projects ›
Project Gallery
Explore the Full Porch Projects Page
Browse more completed metal porches, roof options, ironwork designs and made-to-measure installations for traditional and contemporary homes.
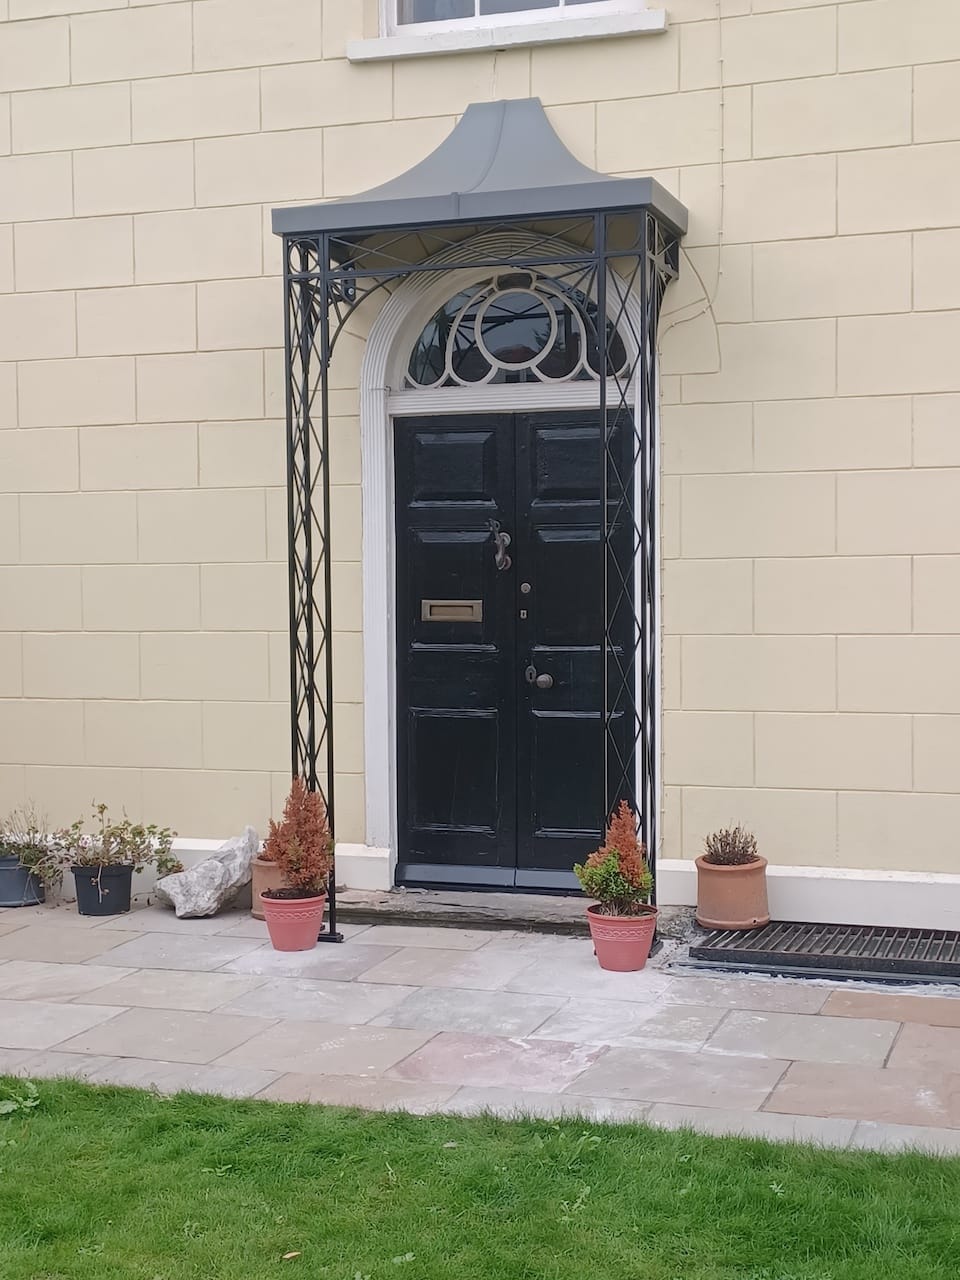
Designed Around Your Home.
We specialise in bespoke metal canopies, porches and verandas, individually designed and handcrafted in the UK to complement your home. Combining traditional craftsmanship with modern engineering, every structure is built for lasting beauty, strength and performance. Explore and refine your design through our interactive 3D visualisations before manufacture. Contact us
From Design to Delivery
Choose Your Design
Browse our canopy, porch and veranda designs. Use our interactive 3D Builder to explore different designs, ironwork and roof options.
Request Your Estimate
Send us your preferred design, approximate dimensions and project requirements. We’ll review the information and prepare a personalised estimate for your bespoke, made-to-order structure. Request an estimate.
Handcrafted and Delivered
Our skilled craftspeople manufacture your canopy, porch or veranda to the approved dimensions. Once completed, we’ll arrange delivery with the required fixings and installation instructions.
Installation by Your Local Builder
Your structure is installed by your local builder or another competent installer using the approved drawings, fixings and installation guidance supplied with your order. Contact us if your installer requires further information.